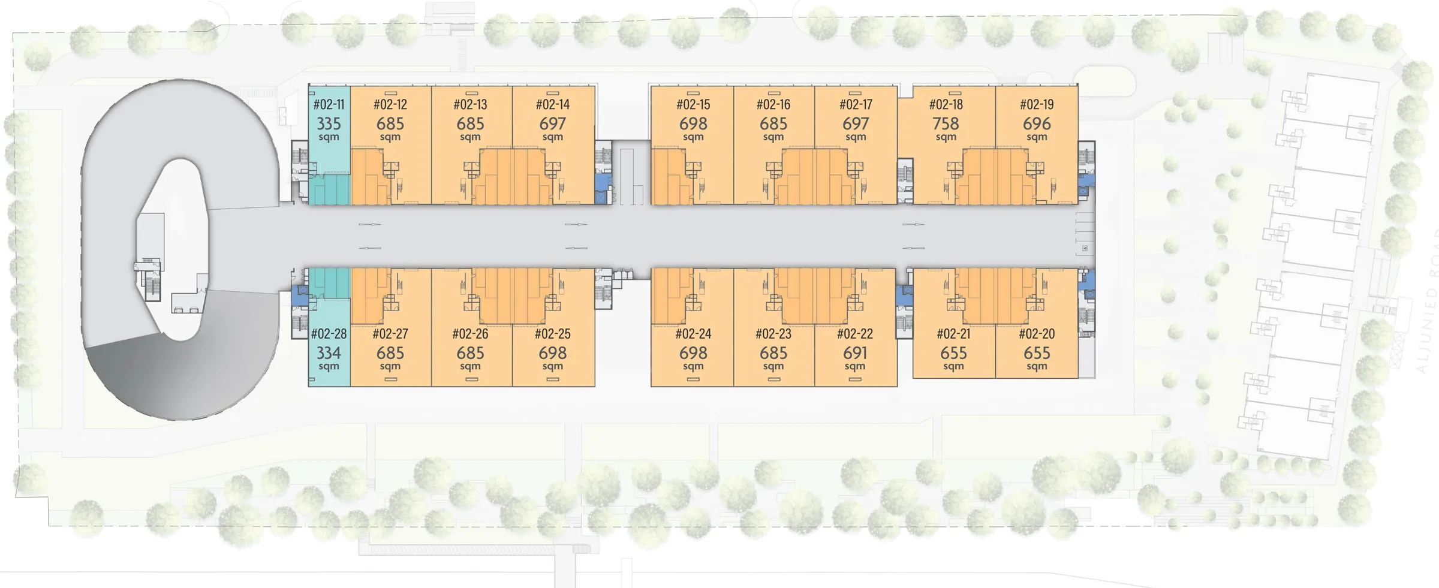
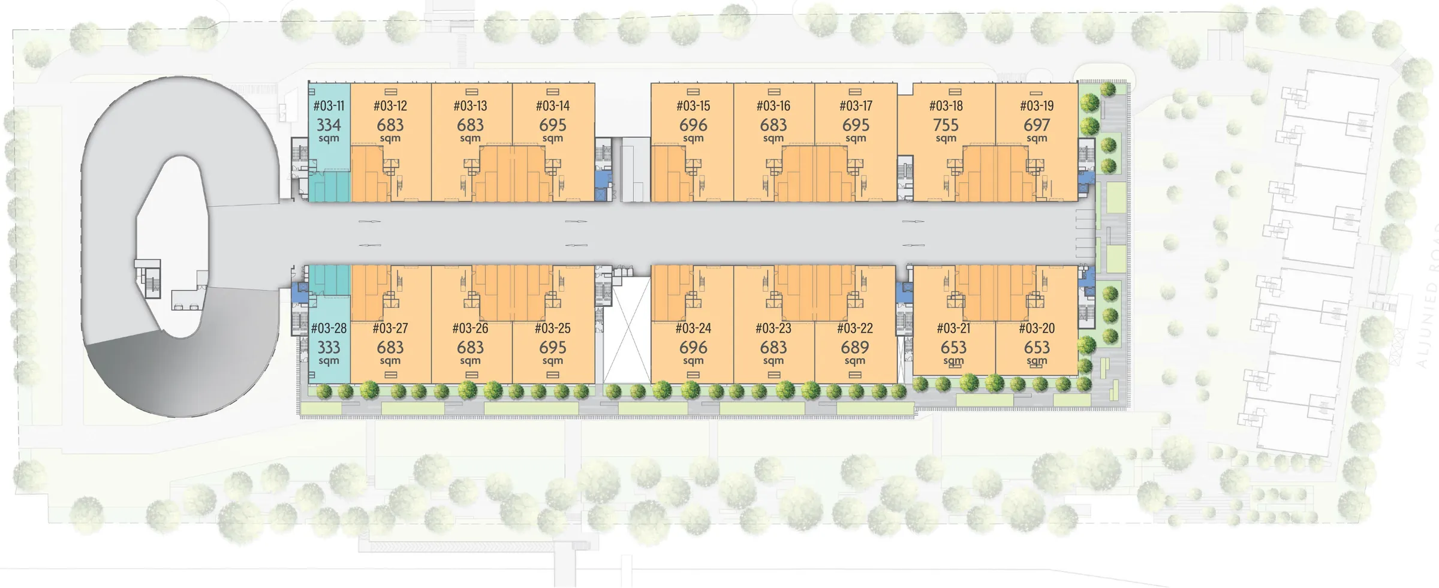
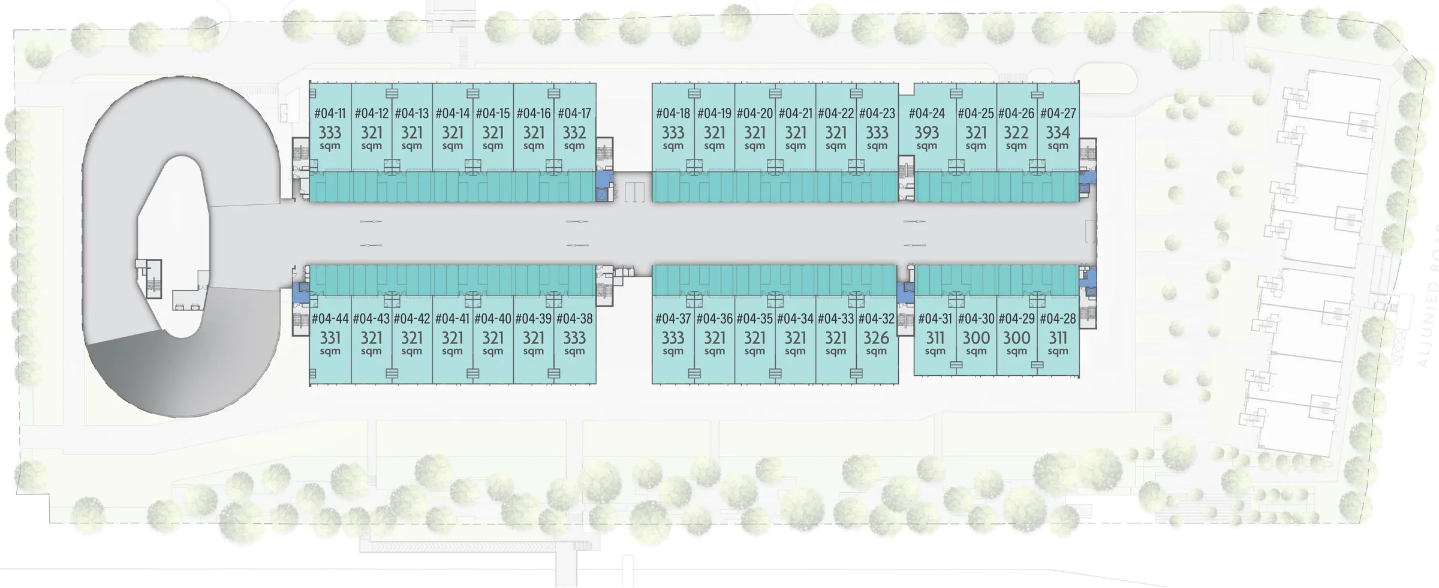
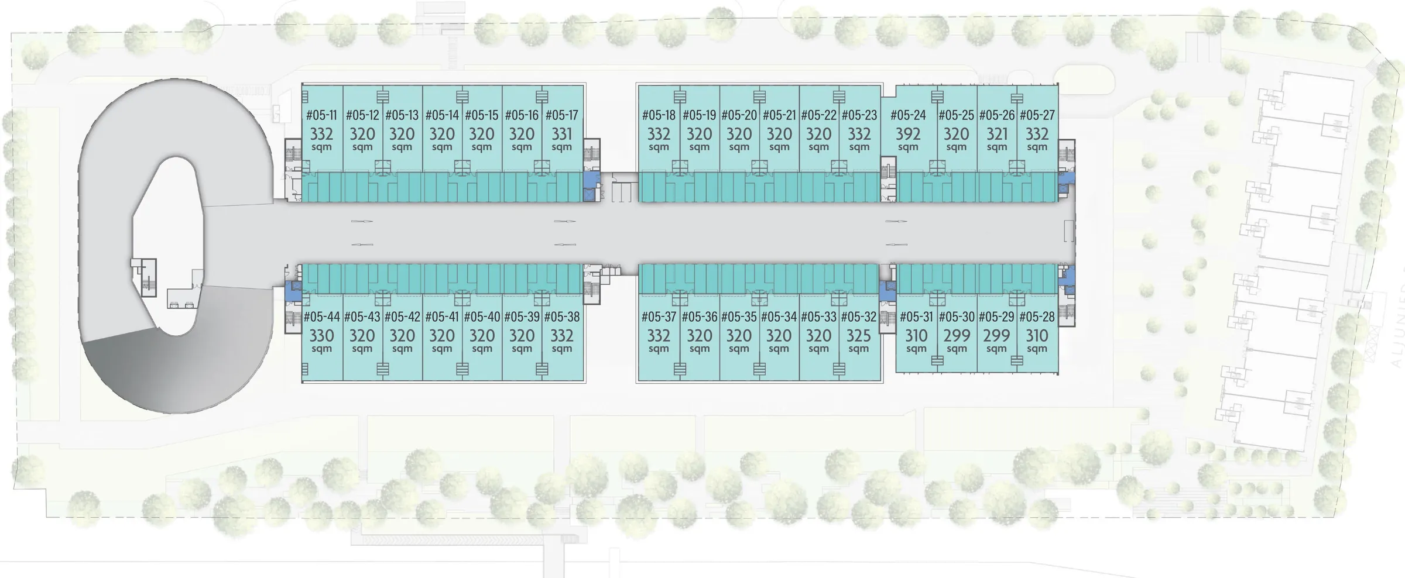
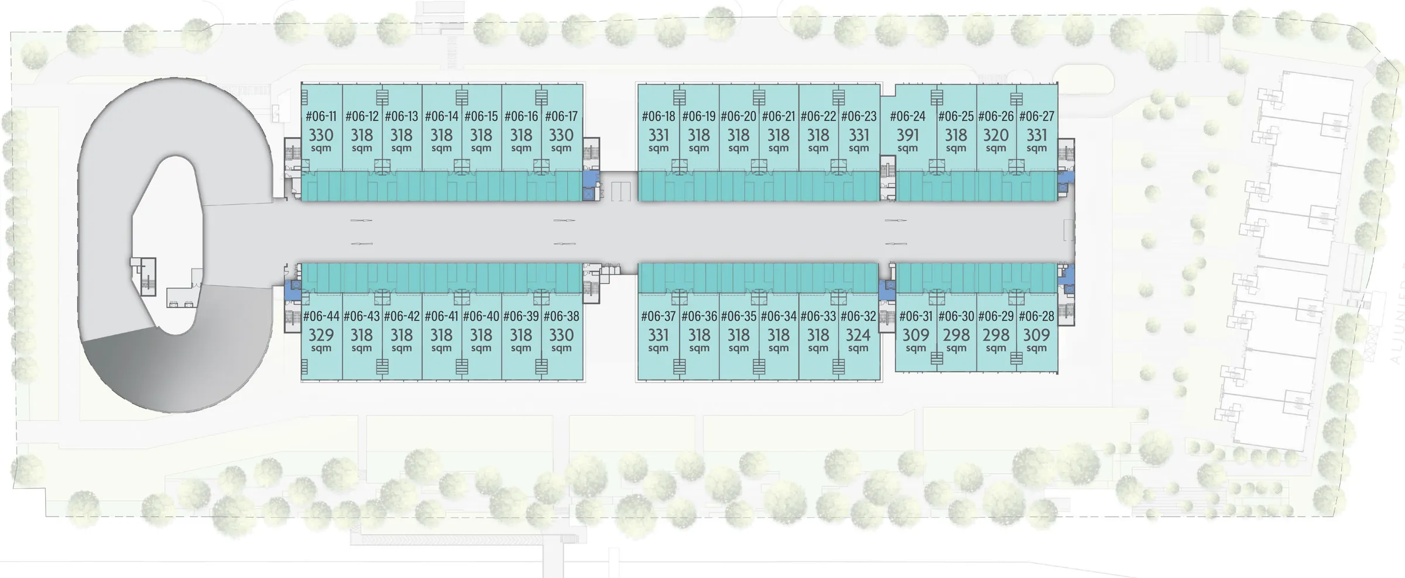
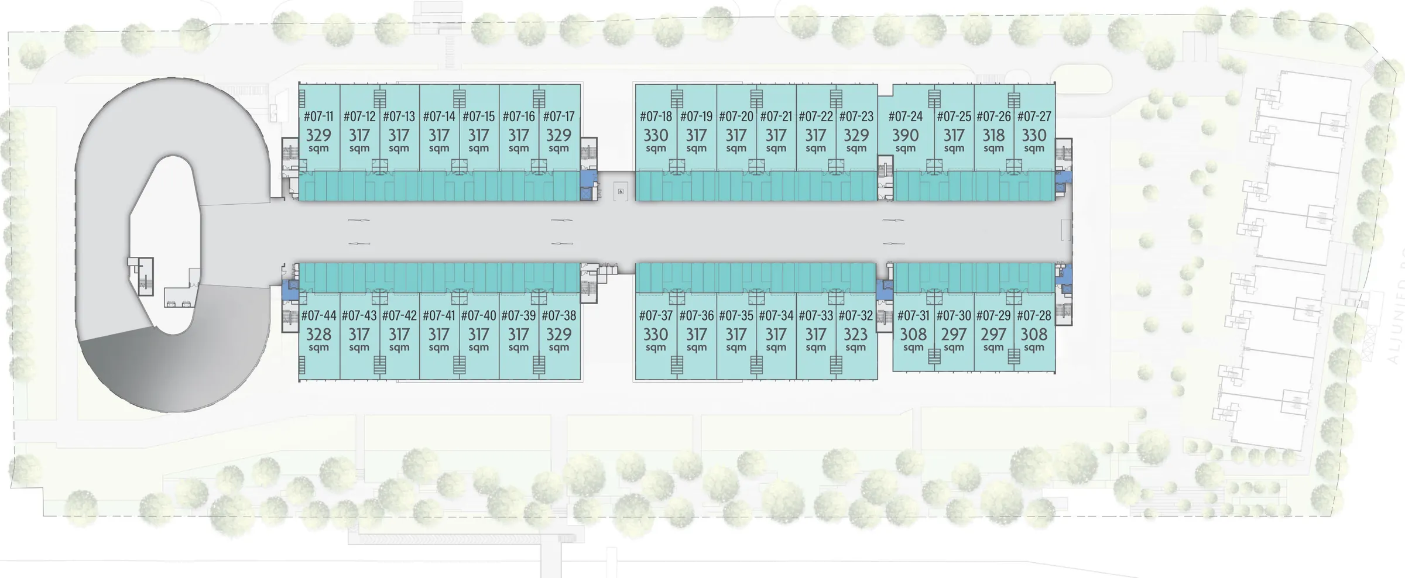
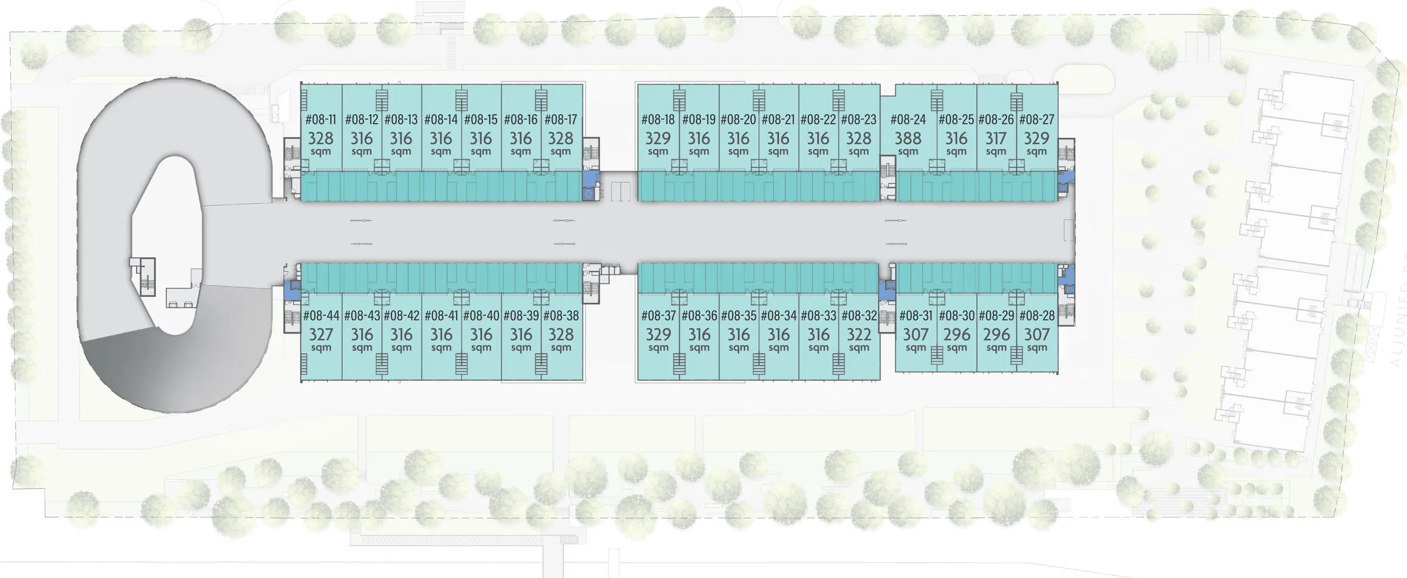
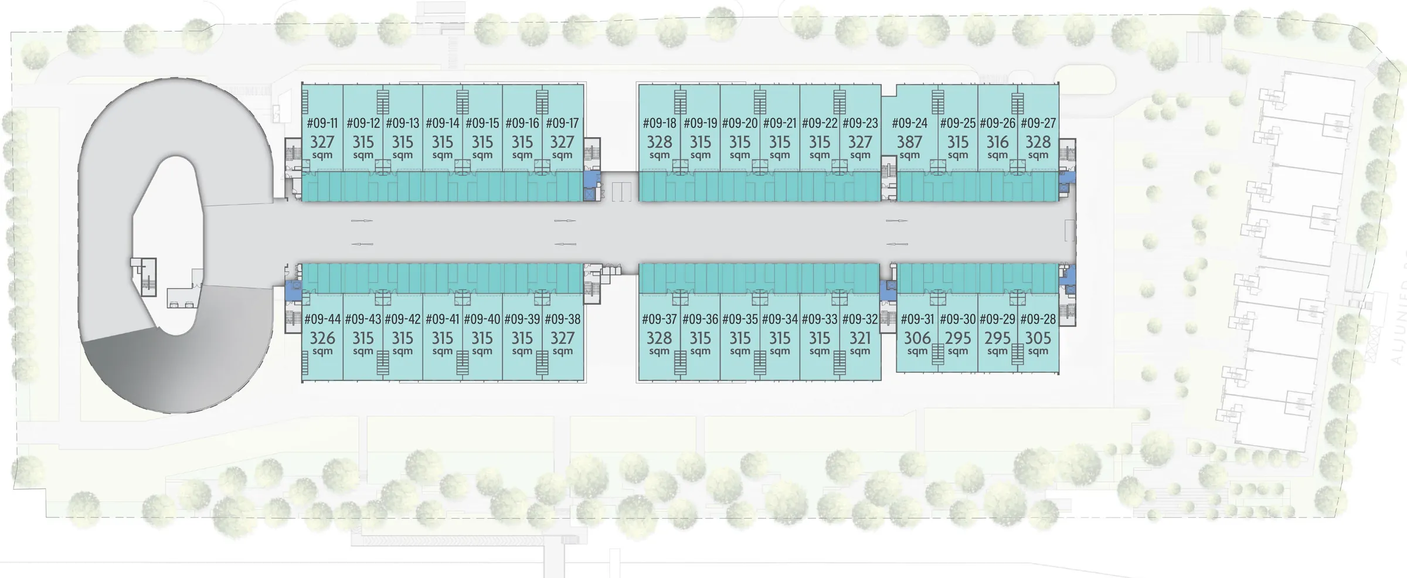
The Gourmet Xchange unit key plans show every unit by number and strata area, storey by storey, for The Xchange and the Heritage Terrace. Select any plan to enlarge it; detailed unit layouts and the full plan set come with the price list from the Sales Concierge.
Unit areas approximate and subject to final survey; layouts subject to change. Square-foot equivalents: 295 sqm ≈ 3,175 sq ft · 393 sqm ≈ 4,230 sq ft · 570 sqm ≈ 6,135 sq ft · 758 sqm ≈ 8,159 sq ft.
Heritage Terrace unit key plans
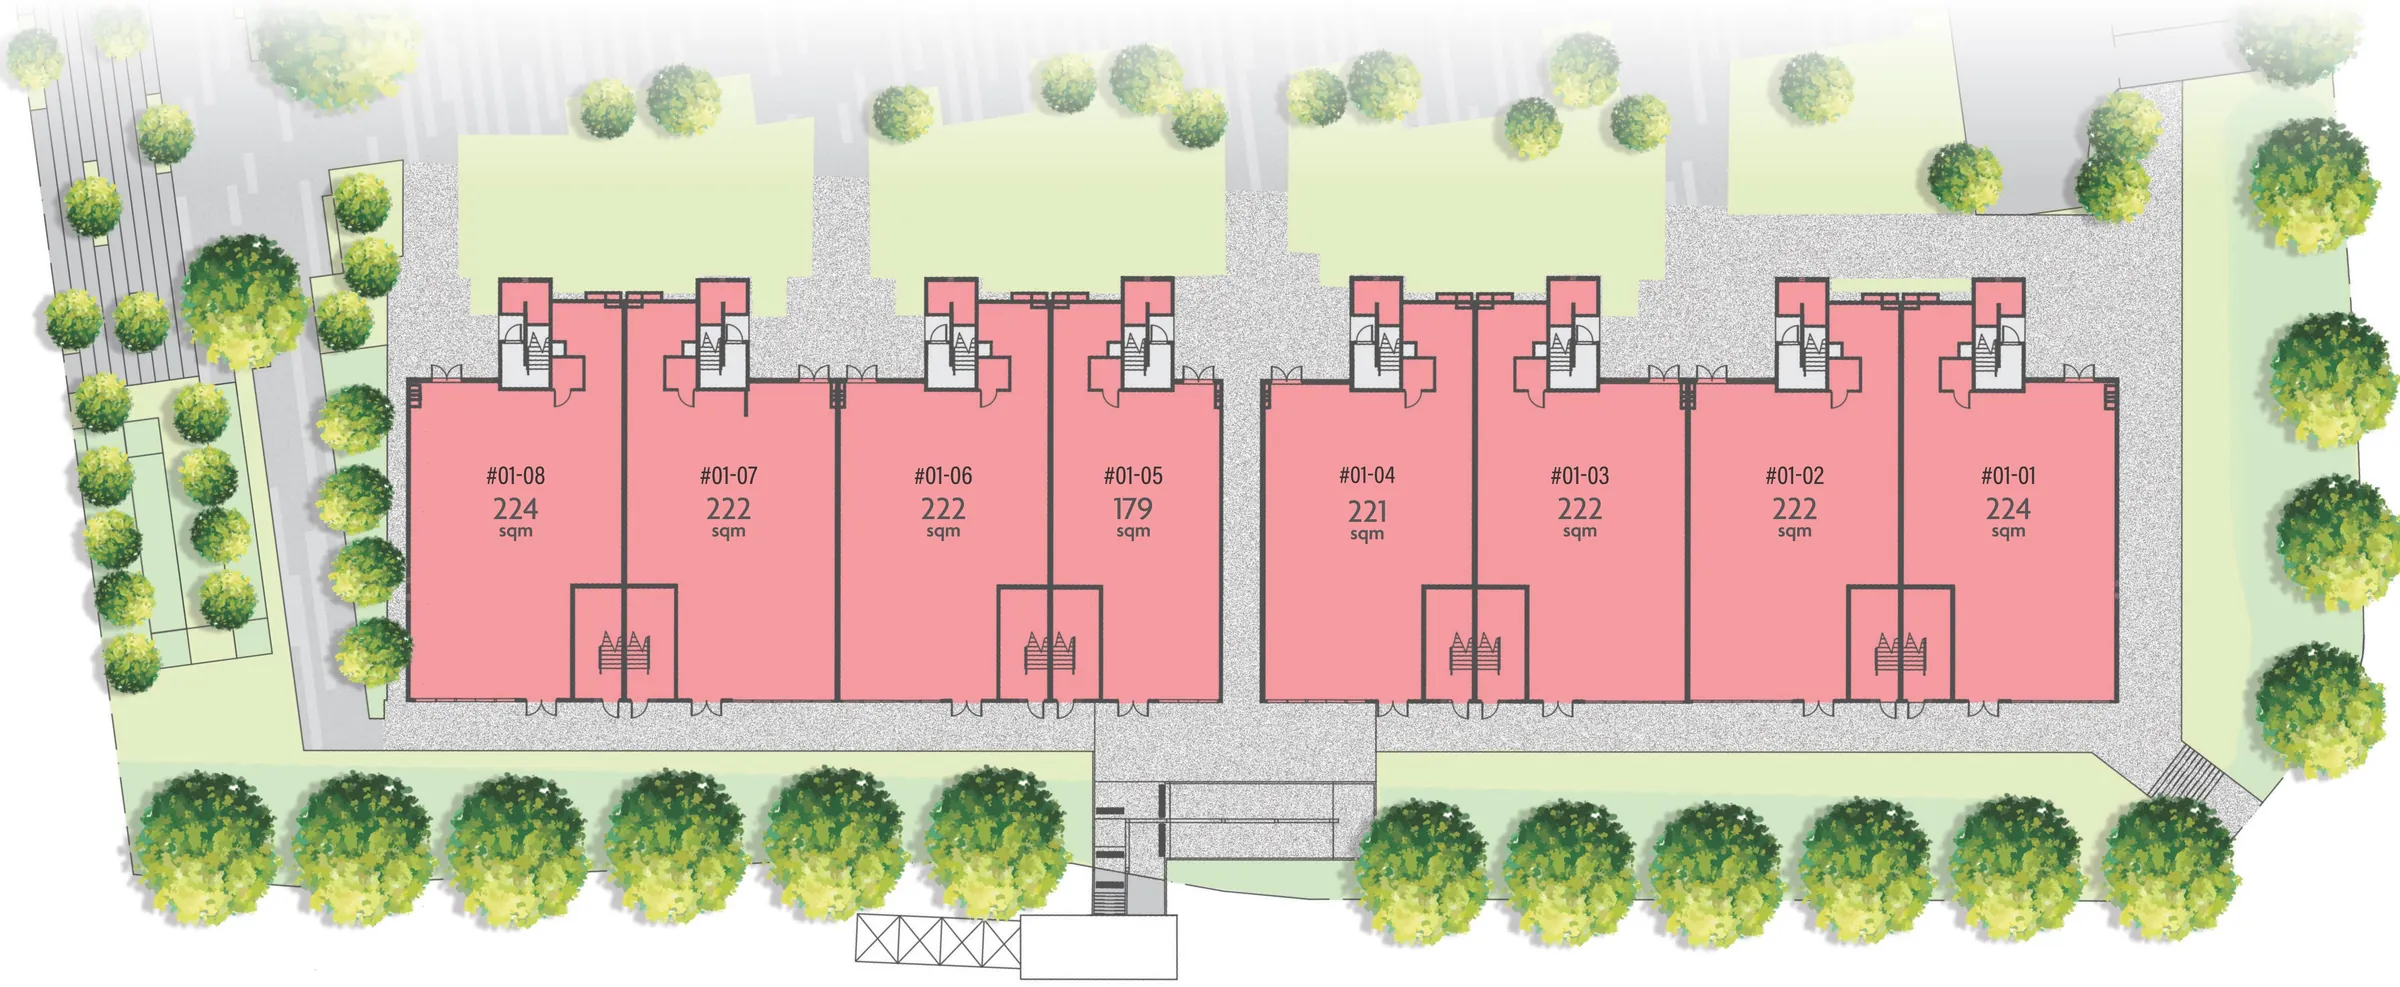
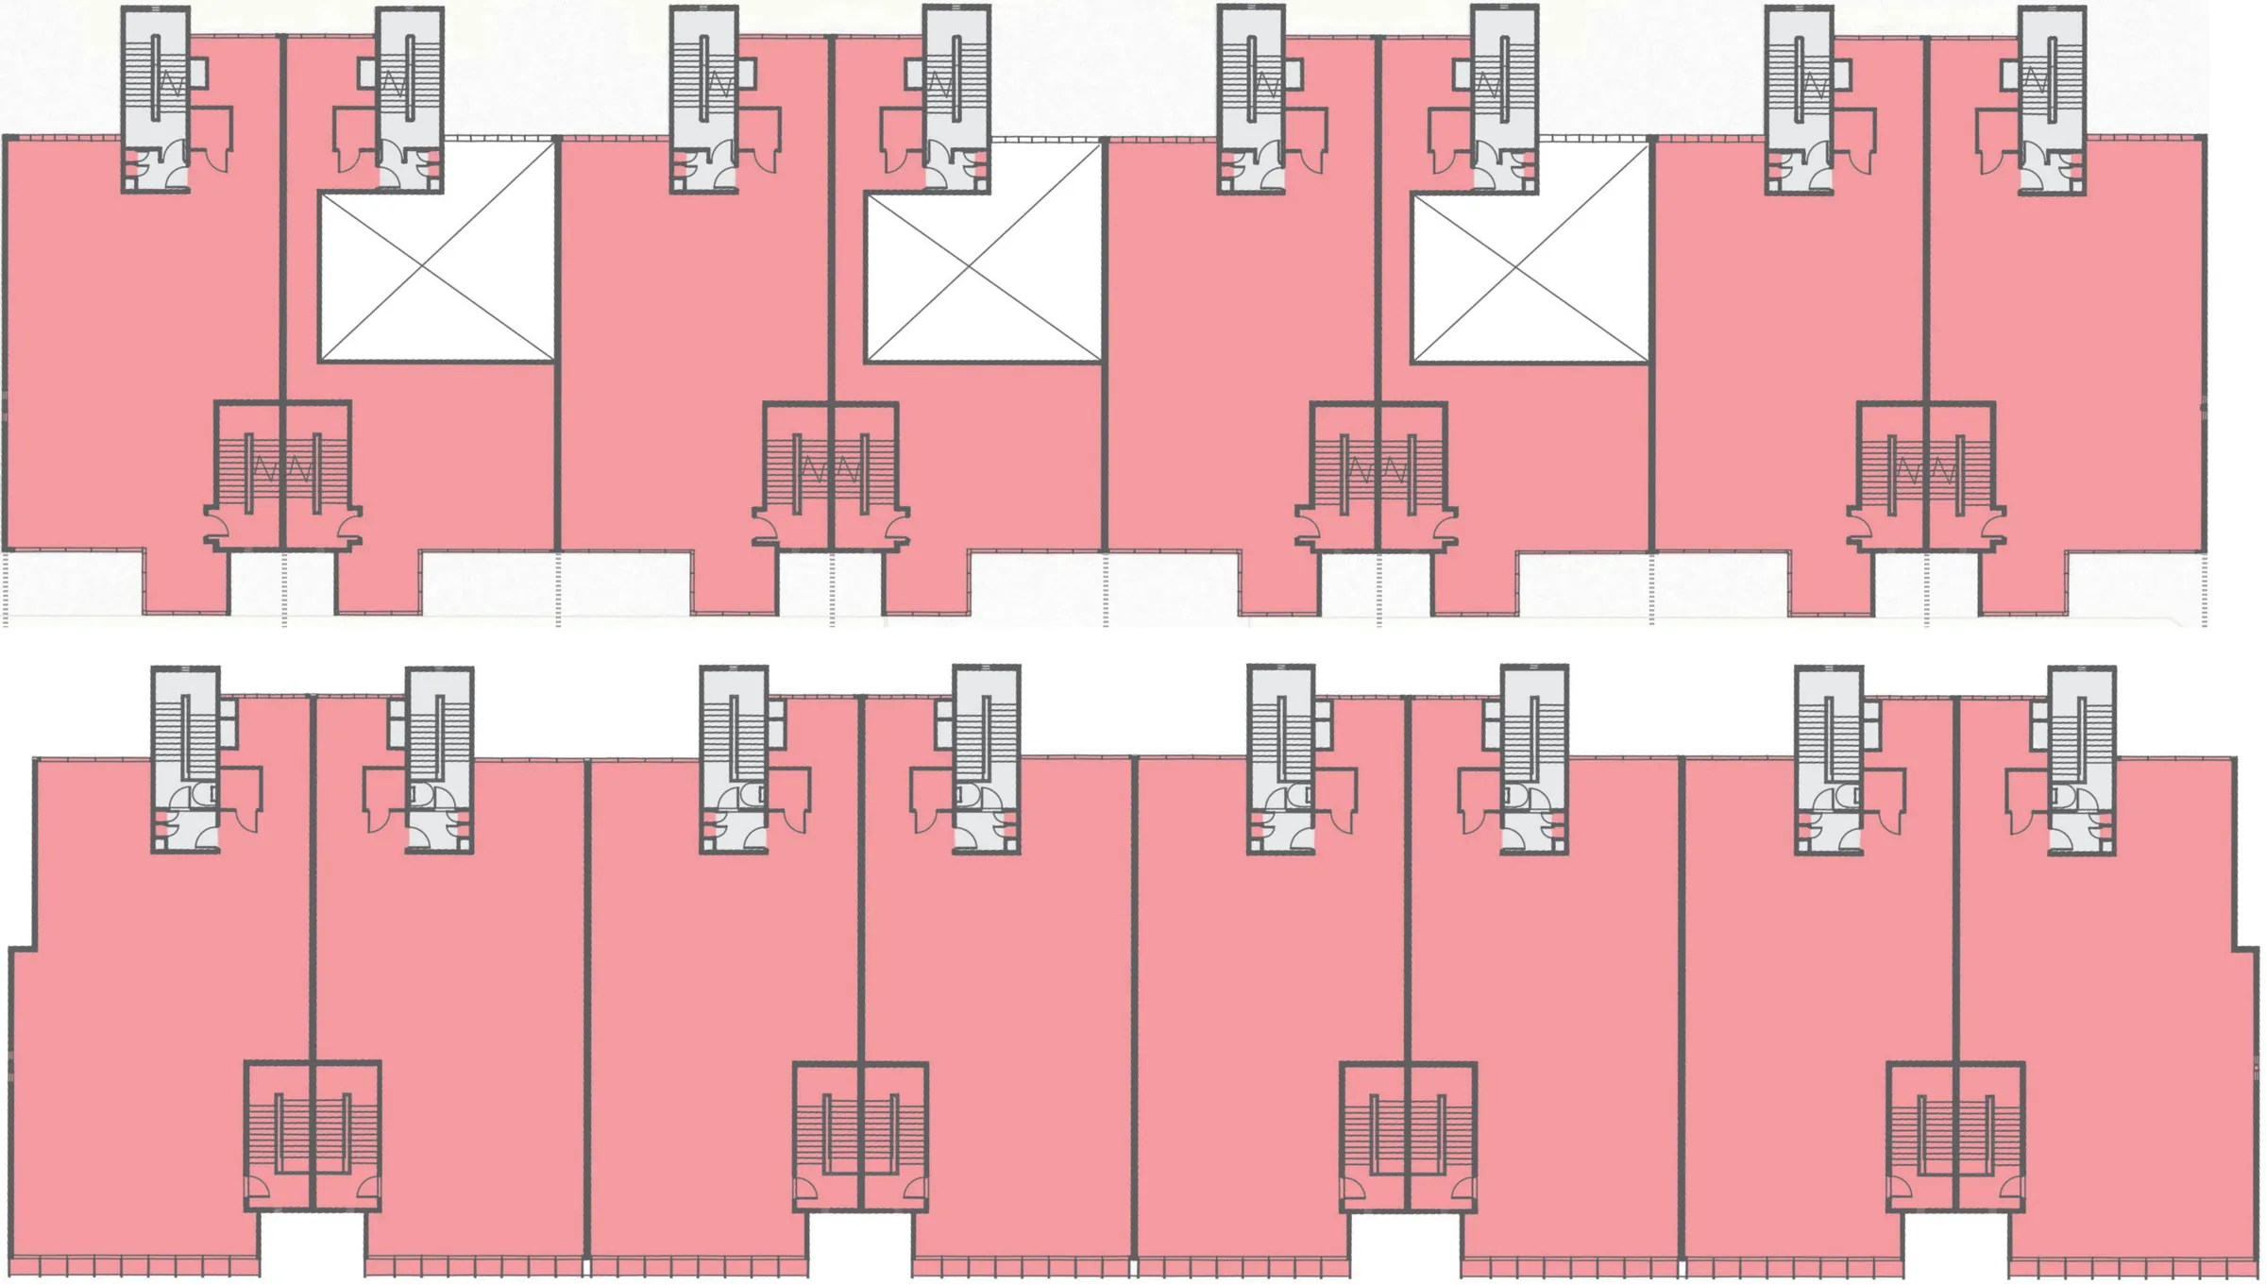
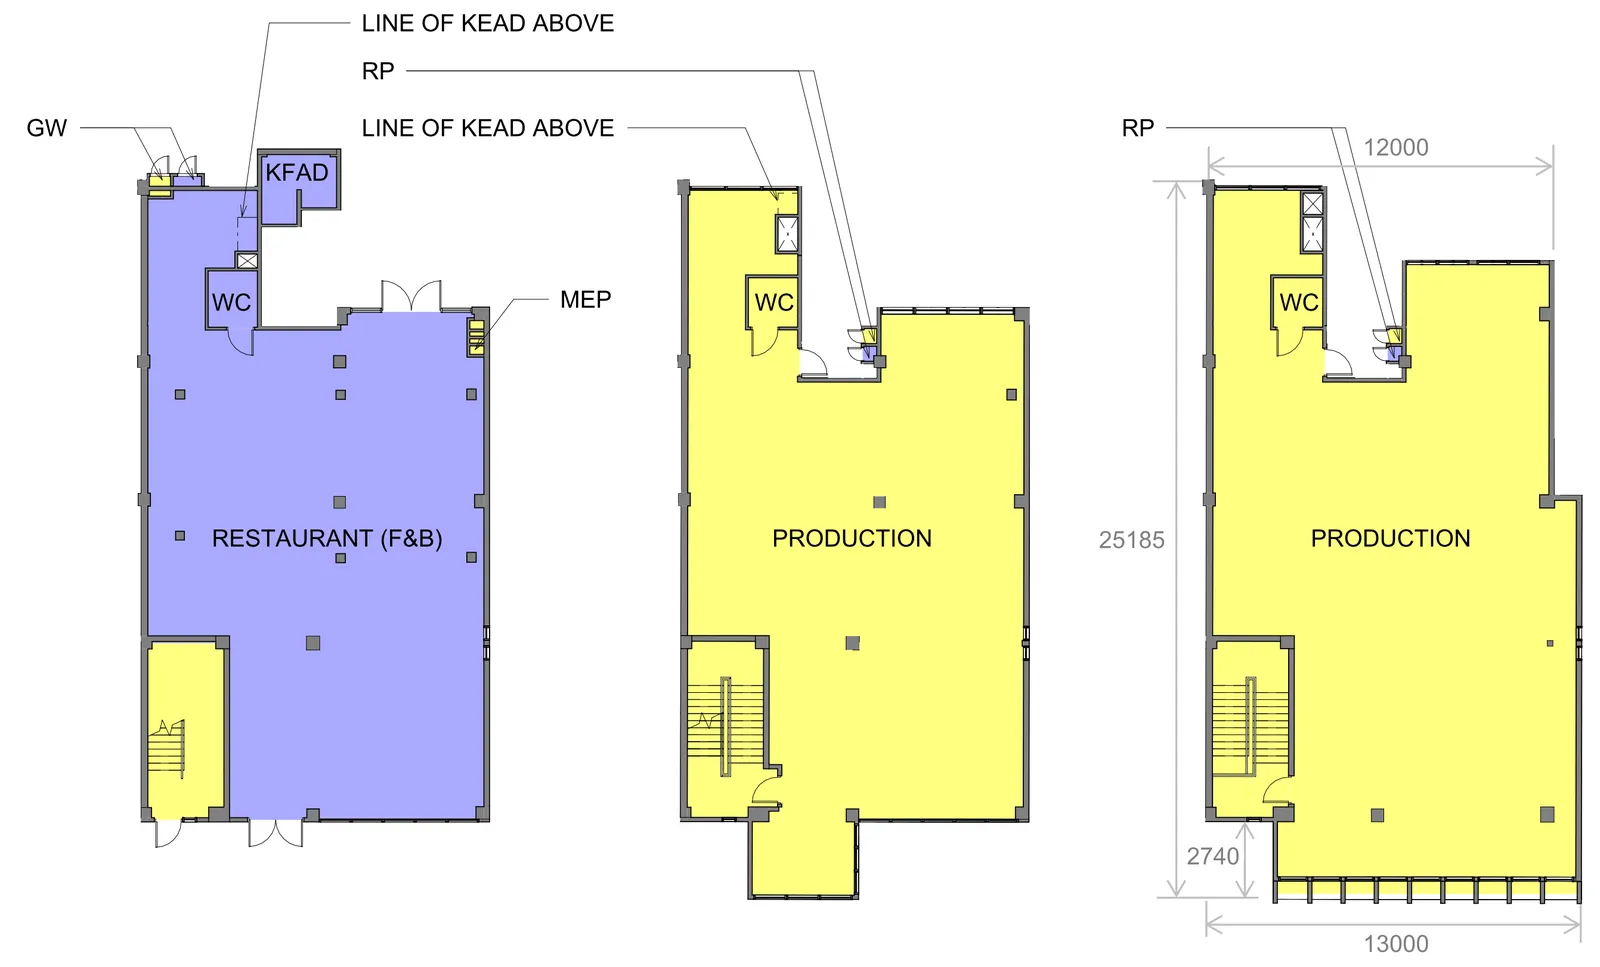
Heritage Terrace, 1st storey: the restaurant level of each of the 8 terrace units, 179–224 sqm per unit. Unit areas approximate and subject to final survey; layouts subject to change.Heritage Terrace, 2nd–3rd storeys: the B1 (Food) levels of the same 8 units, 419–529 sqm per unit; each terrace unit totals 598–753 sqm. Unit areas approximate and subject to final survey; layouts subject to change.
The Xchange unit key plans
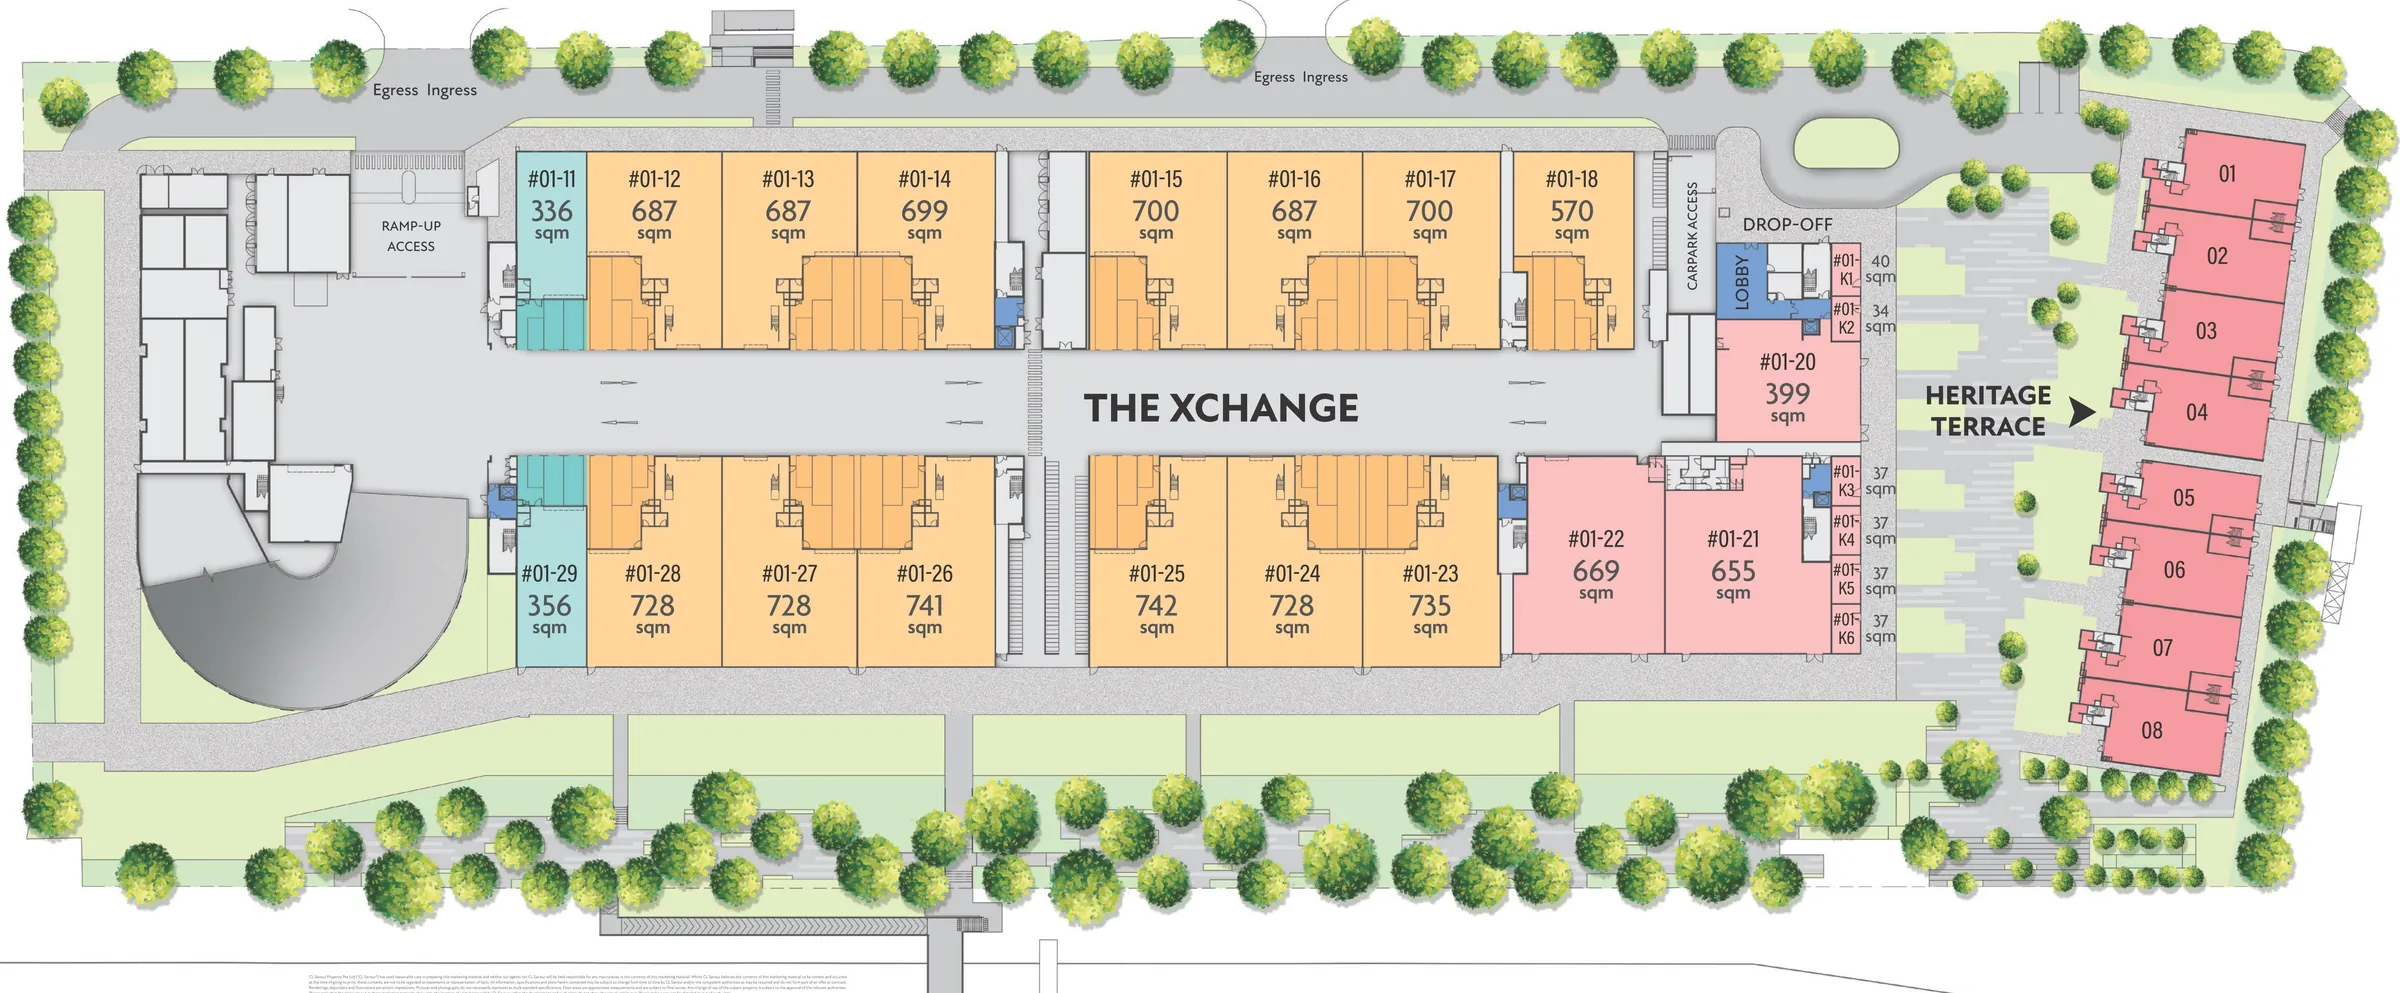
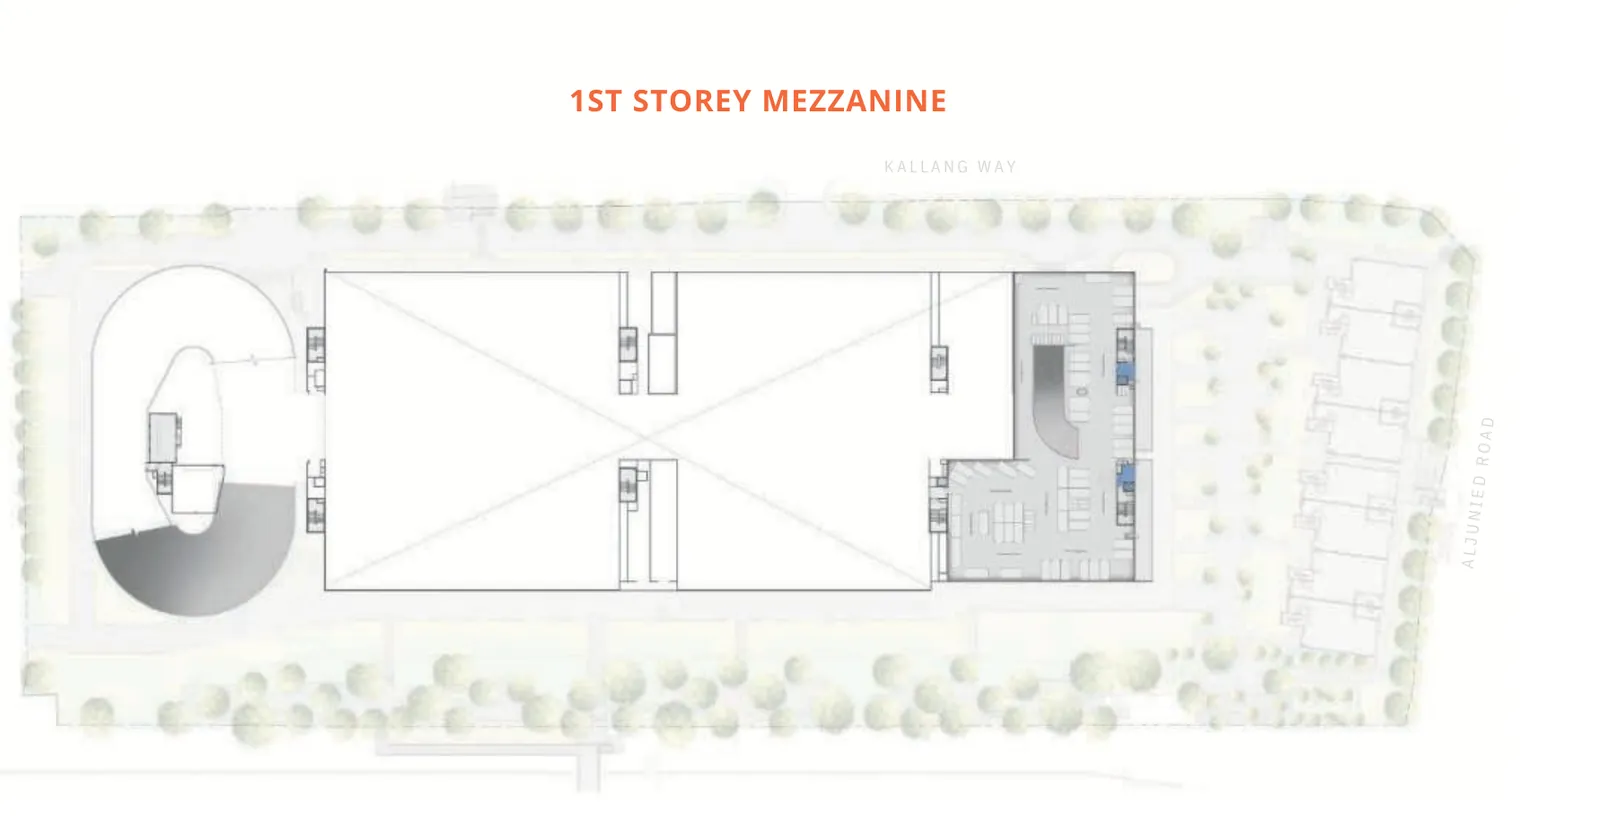
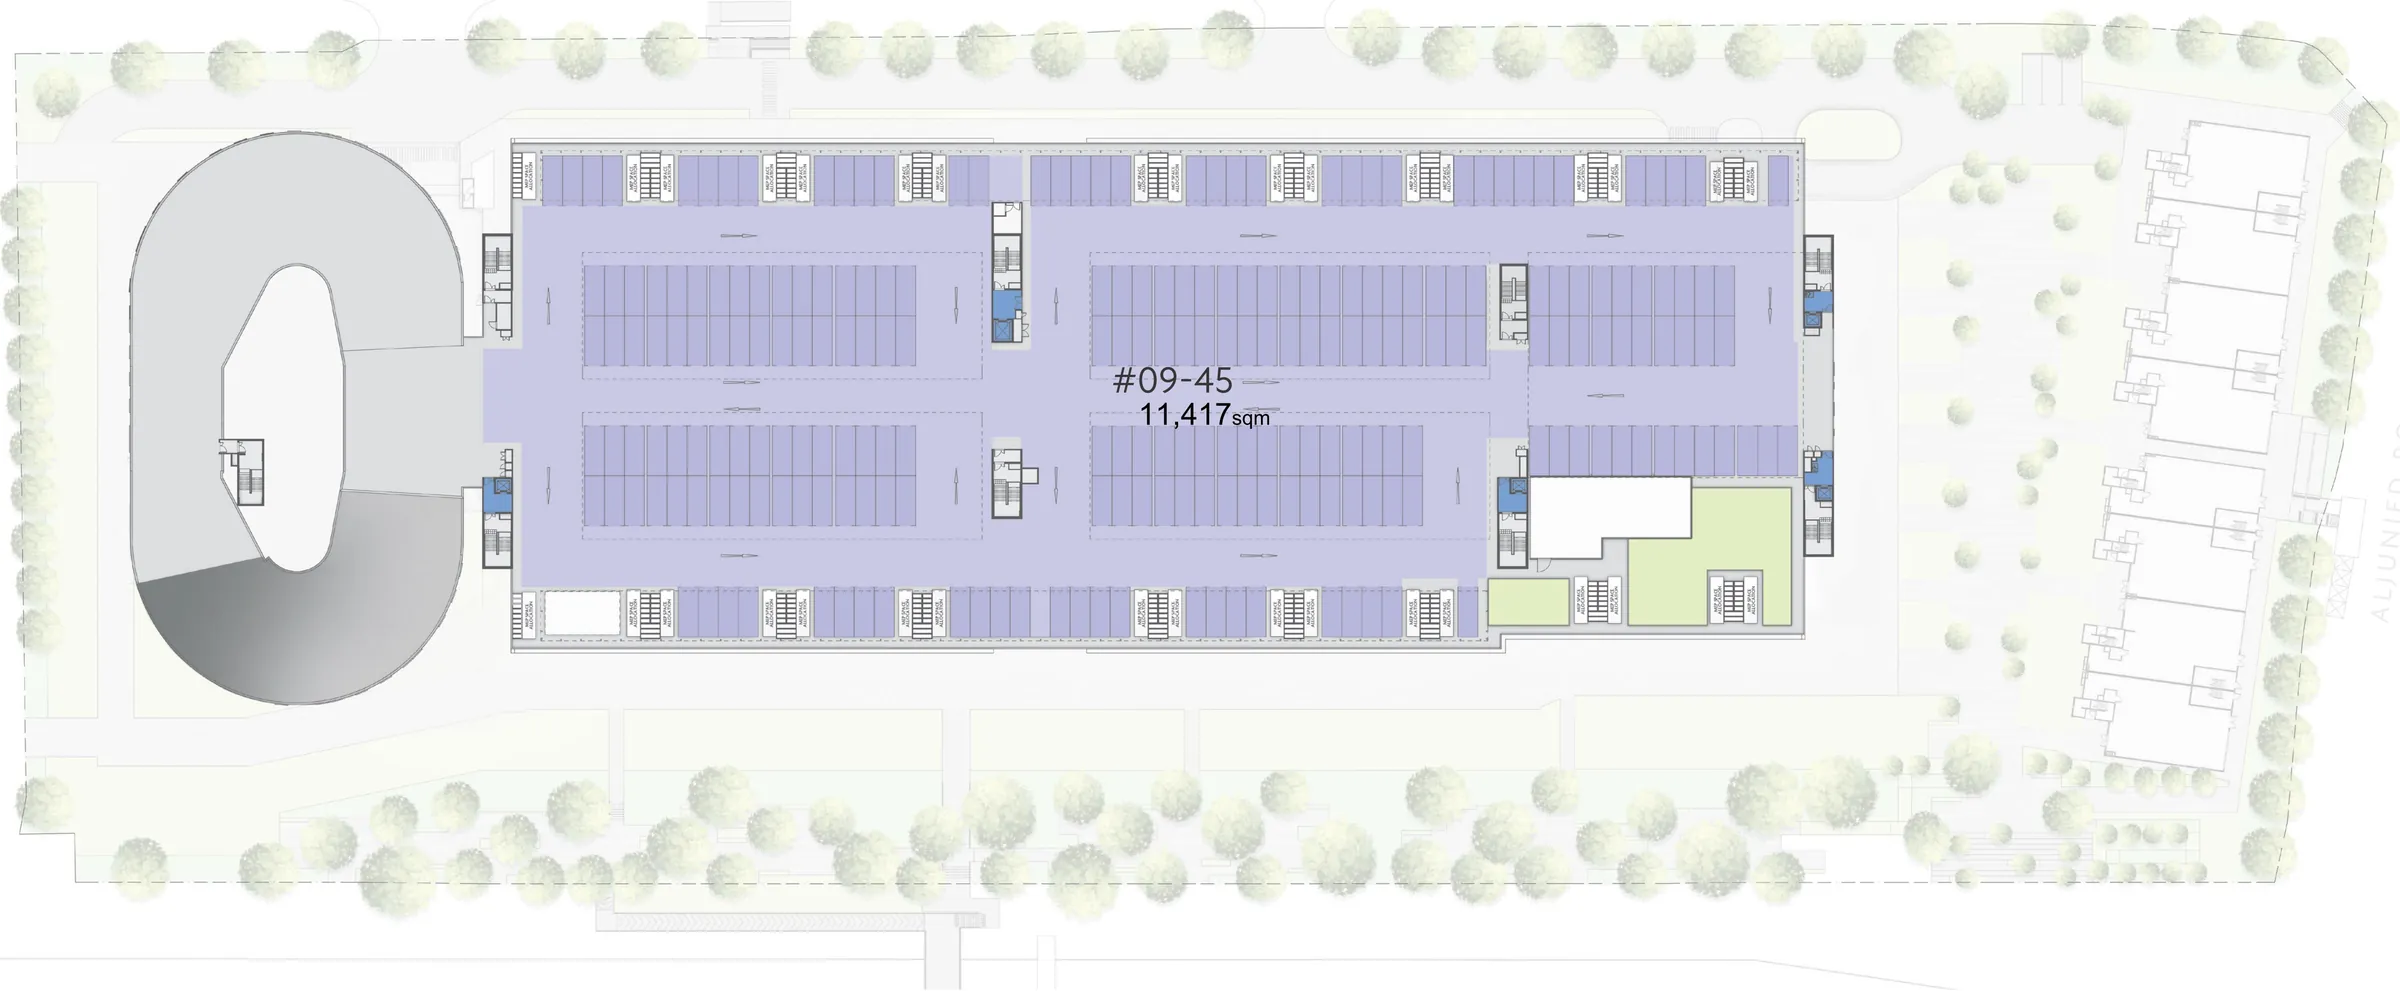
The Xchange, 1st storey: #01-11 to #01-29 · Deluxe 570–742 sqm, Standard 336–356 sqm, industrial canteen #01-20 (399 sqm), restaurants #01-21 (655 sqm) and #01-22 (669 sqm), food kiosks K1–K6 (34–40 sqm). Unit areas approximate and subject to final survey; layouts subject to change.The Xchange, 2nd storey: #02-11 to #02-28 · Deluxe 655–758 sqm, Standard 334–335 sqm; common 40-footer loading lot. Unit areas approximate and subject to final survey; layouts subject to change.The Xchange, 3rd storey: #03-11 to #03-28 · Deluxe 653–755 sqm, Standard 333–334 sqm; Sky Garden; common 40-footer loading lot. Unit areas approximate and subject to final survey; layouts subject to change.The Xchange, 4th storey: #04-11 to #04-44 · Standard 300–393 sqm. Unit areas approximate and subject to final survey; layouts subject to change.The Xchange, 5th storey: #05-11 to #05-44 · Standard 299–392 sqm. Unit areas approximate and subject to final survey; layouts subject to change.The Xchange, 6th storey: #06-11 to #06-44 · Standard 298–391 sqm. Unit areas approximate and subject to final survey; layouts subject to change.The Xchange, 7th storey: #07-11 to #07-44 · Standard 297–390 sqm. Unit areas approximate and subject to final survey; layouts subject to change.The Xchange, 8th storey: #08-11 to #08-44 · Standard 296–388 sqm. Unit areas approximate and subject to final survey; layouts subject to change.The Xchange, 9th storey: #09-11 to #09-44 · Standard 295–387 sqm. Unit areas approximate and subject to final survey; layouts subject to change.The Xchange, 1st storey mezzanine. Unit areas approximate and subject to final survey; layouts subject to change.The Xchange, lower roof: roof-top heavy vehicle parking, 230 lots, a single strata lot of 11,417 sqm (122,892 sq ft). Unit areas approximate and subject to final survey; layouts subject to change.
*Subject to change-of-use approval from the relevant authority(ies).
Gourmet Xchange typical unit layouts
Typical layouts for each format at Gourmet Xchange, from the architect’s sales briefing. Individual unit layouts vary; ask the Sales Concierge for the layout of a specific unit.
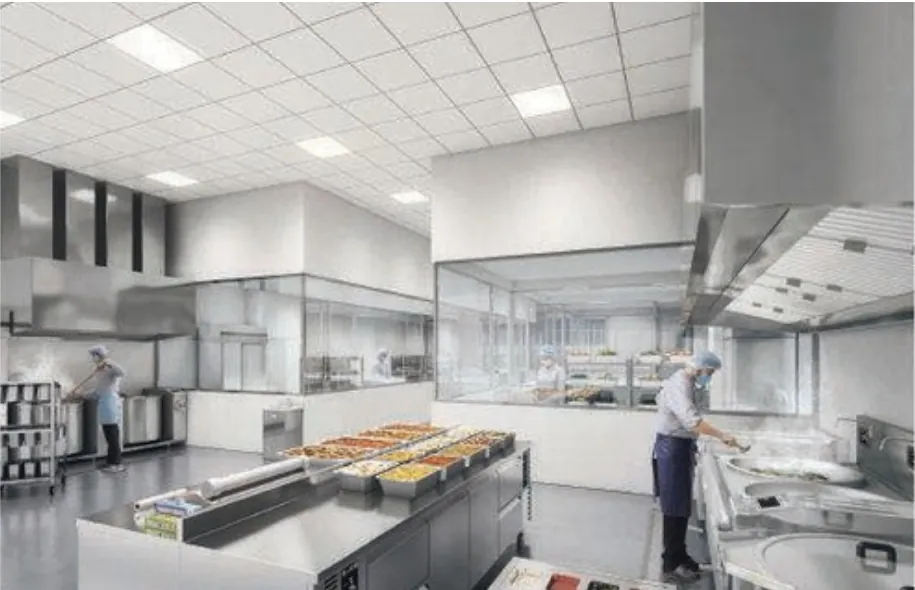
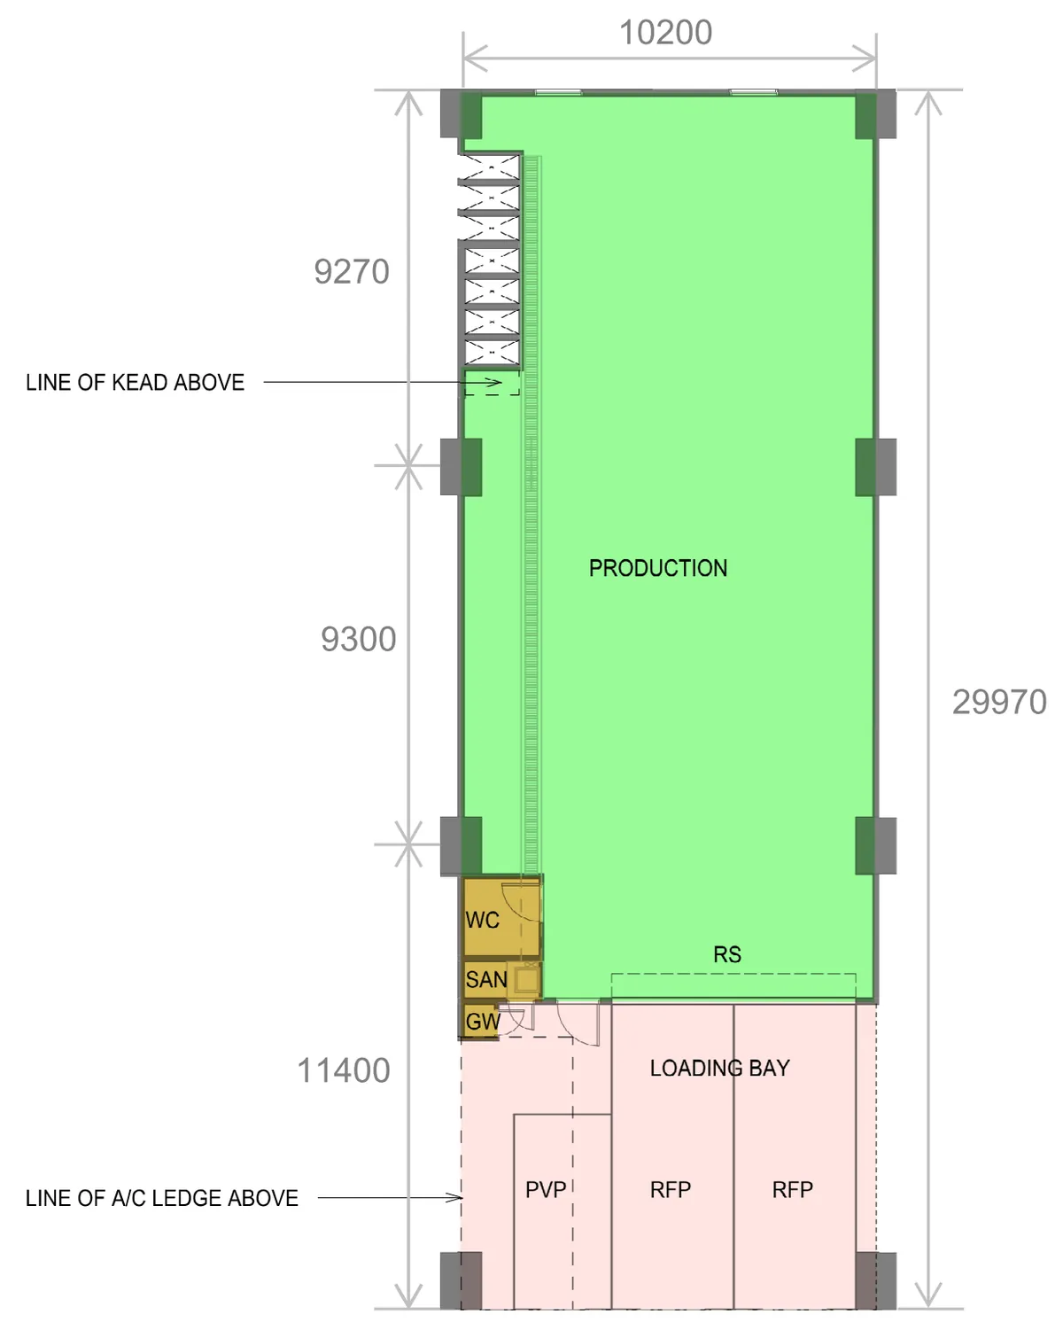
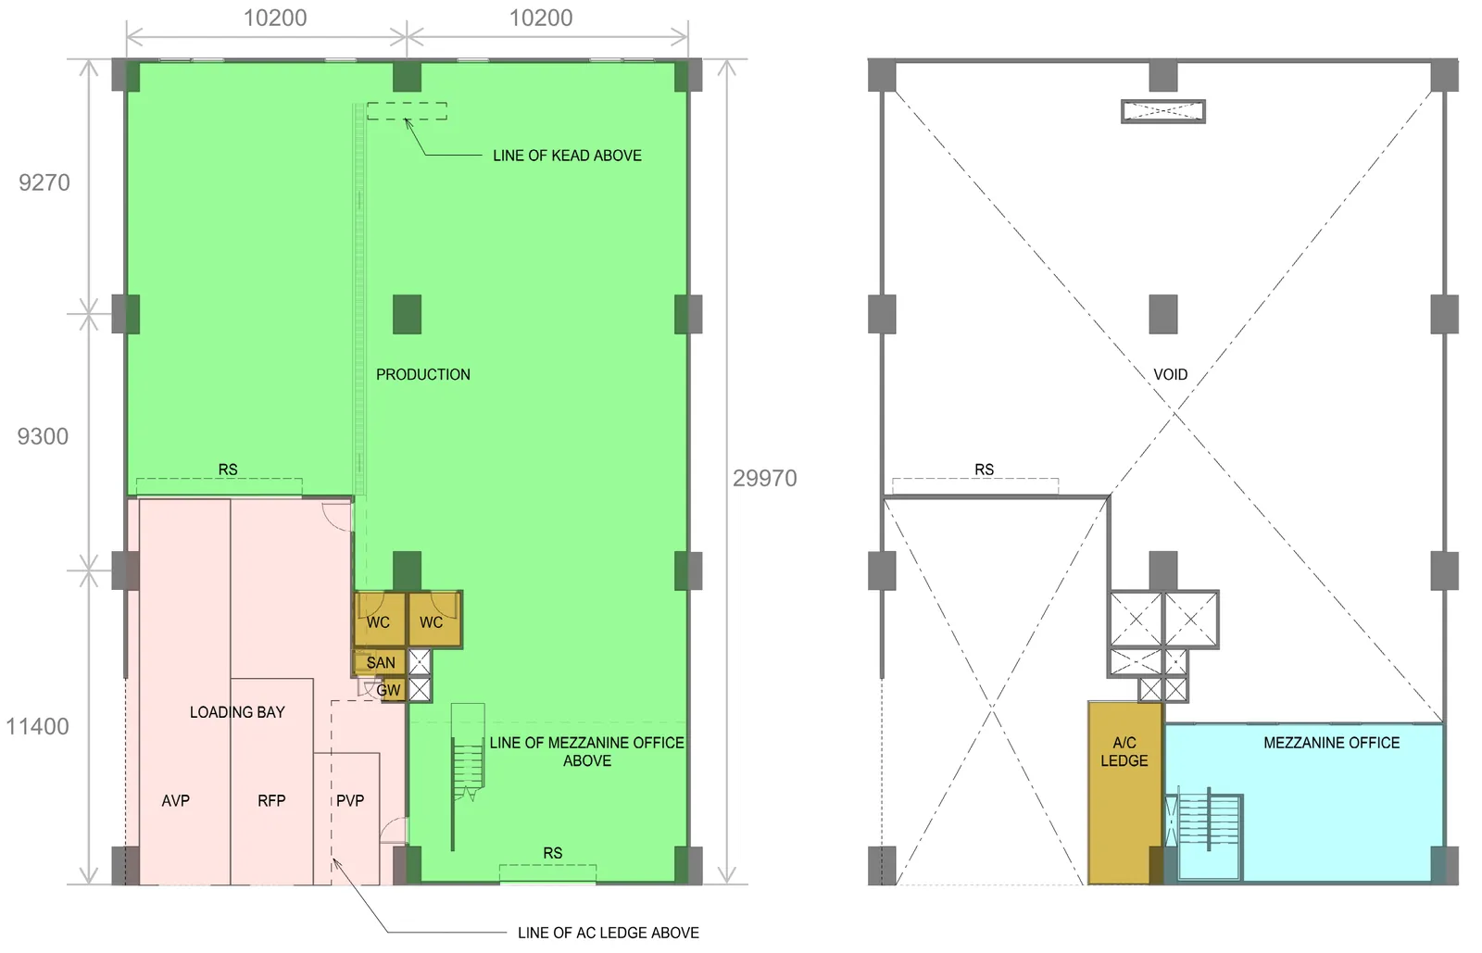
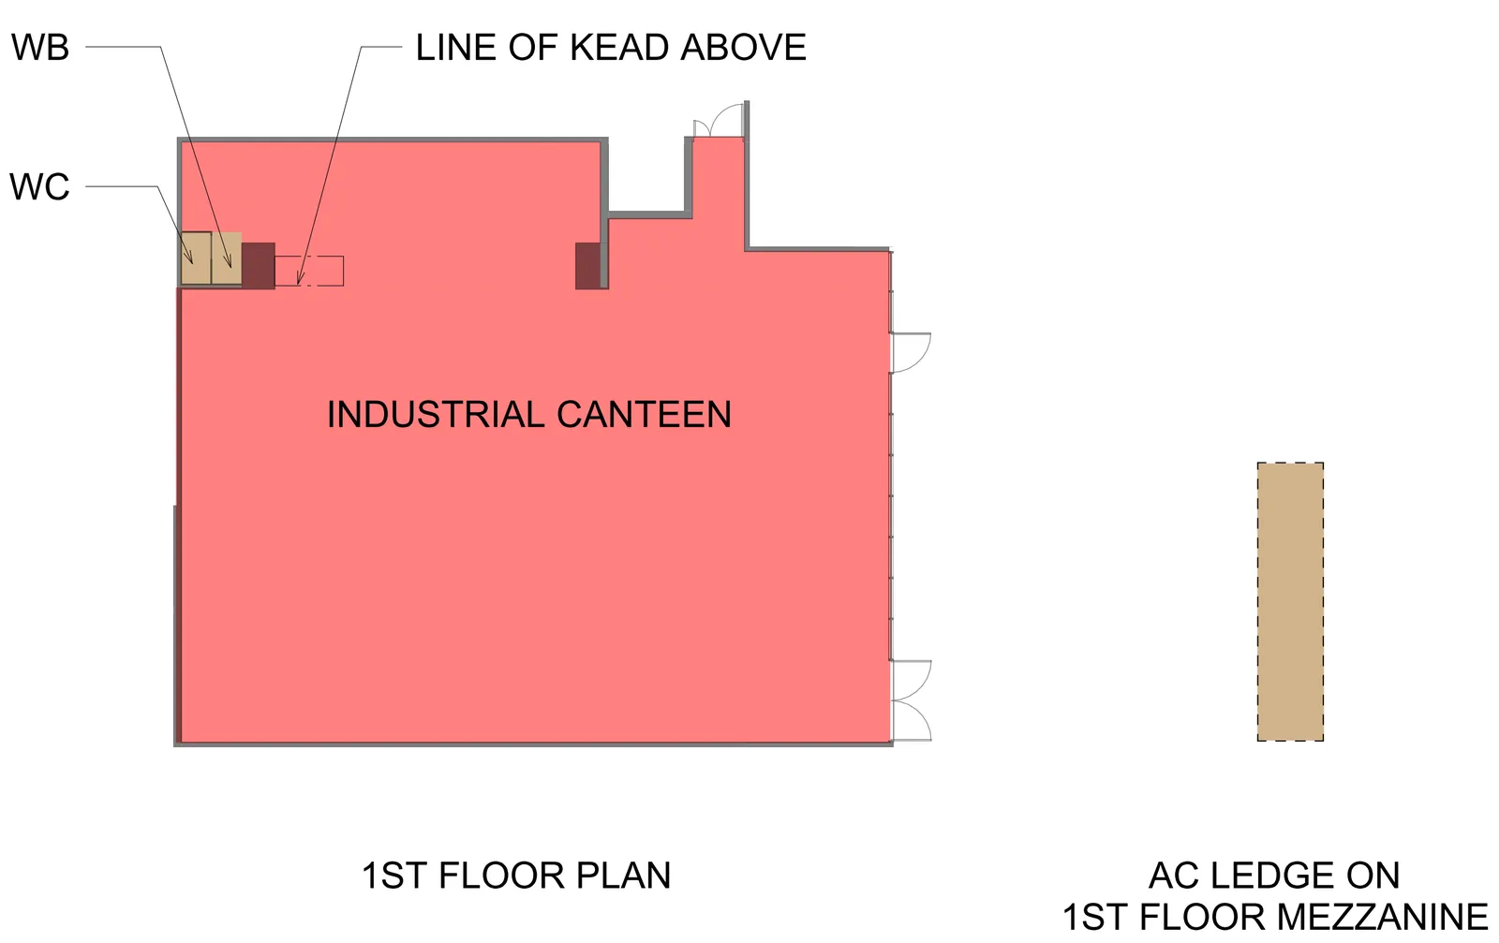
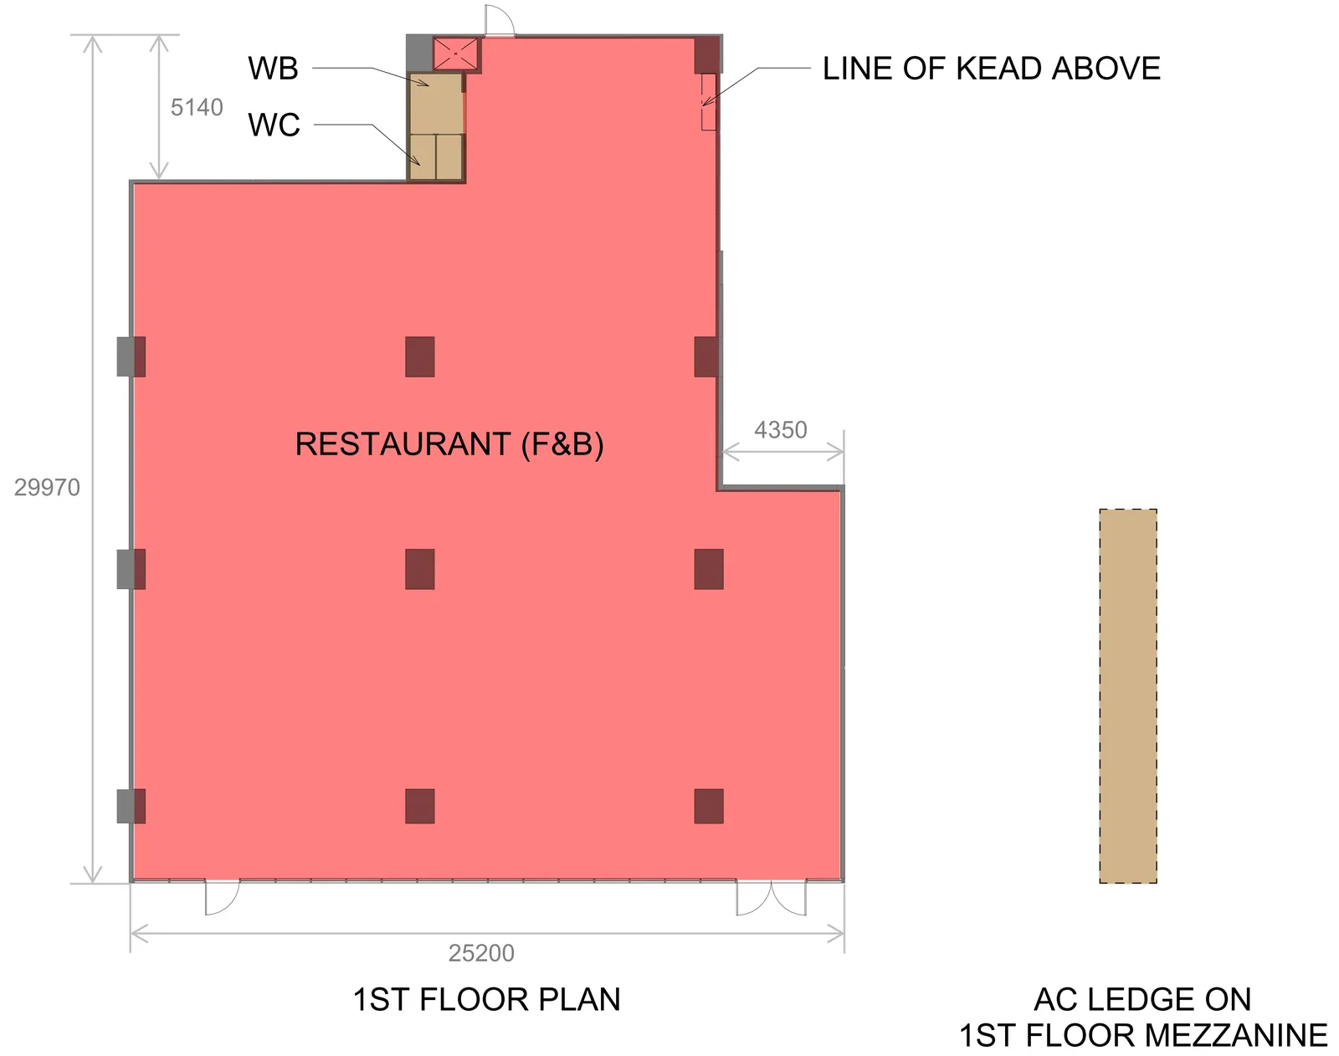
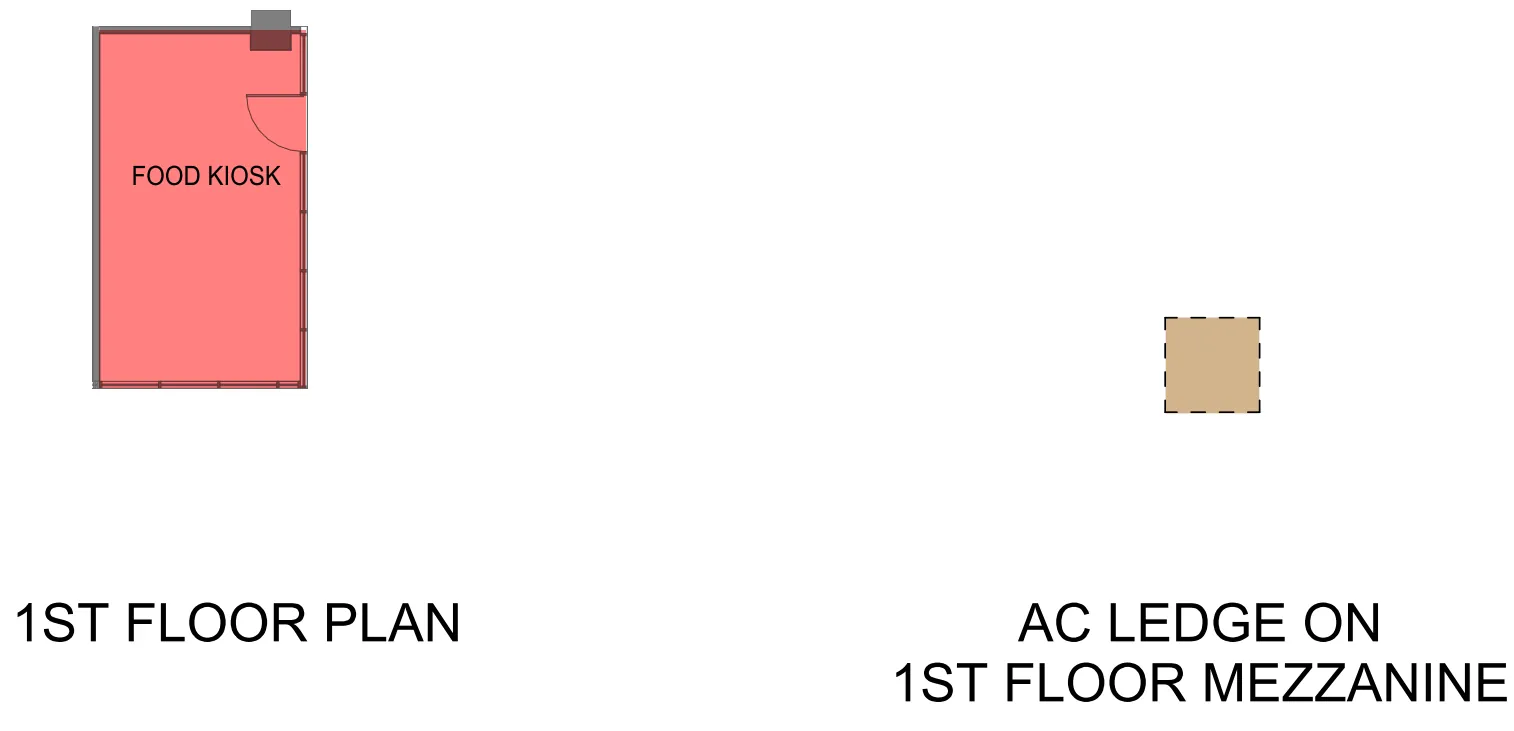
Typical Standard B2 (Food) unit: production area, en-suite washroom and loading bay with rigid-frame lots. Unit areas approximate and subject to final survey; layouts subject to change.Typical Deluxe B2 (Food) unit: production floor, loading bay with articulated and rigid-frame lots, and mezzanine office. Unit areas approximate and subject to final survey; layouts subject to change.Heritage Terrace typical stack: restaurant on the 1st storey, B1 (Food) production on the 2nd and 3rd. Unit areas approximate and subject to final survey; layouts subject to change.Industrial canteen, 1st storey. Unit areas approximate and subject to final survey; layouts subject to change.Riverfront restaurant (F&B*), 1st storey. Unit areas approximate and subject to final survey; layouts subject to change.Food kiosk, 1st storey. Unit areas approximate and subject to final survey; layouts subject to change.
Register Your Interest
Receive the Gourmet Xchange floor plans and price list
Register once and the Sales Concierge sends the full Gourmet Xchange sales pack: the current price list, unit layouts for the type you are considering and the e-brochure, together with a sales gallery slot at a time that suits you.