
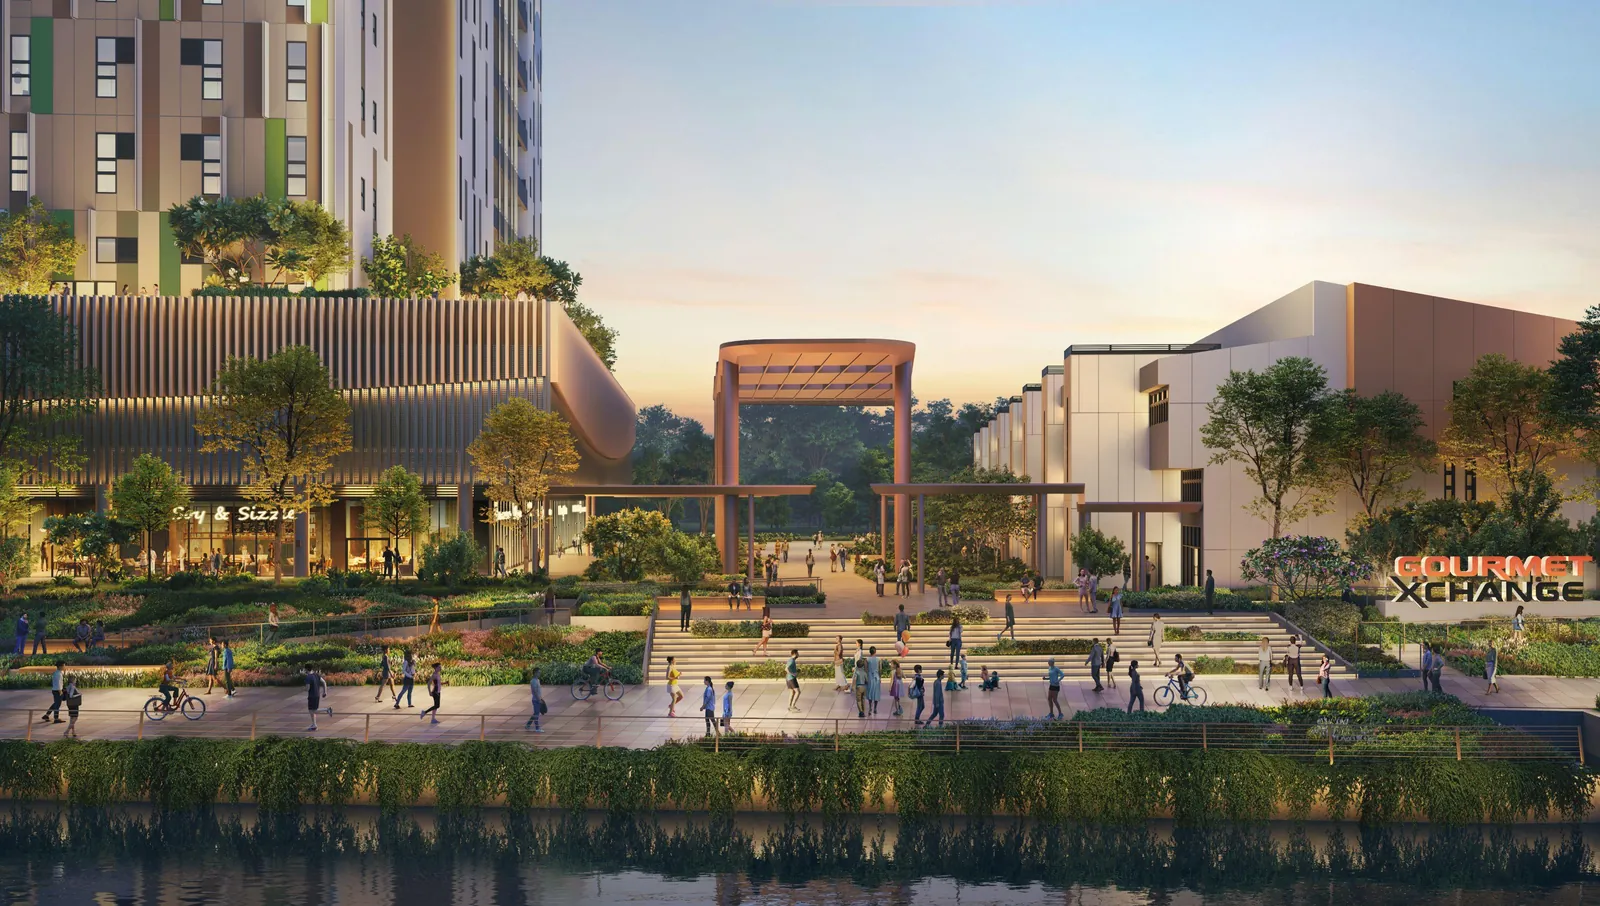
The southern edge of Gourmet Xchange faces the Pelton Canal, part of the Kallang River waterway — the longest river in Singapore, running from the central catchment to the Kallang Basin. It is the reason the developer describes Gourmet Xchange as a waterfront food hub, and the reason the plaza, promenade and sky garden all face south.
A food hub that faces the water
The site plan turns the usual industrial layout around. Instead of a loading yard against the canal, the River Promenade runs along it, with wide pathways, terraced plaza seating and a fitness corner. The Central Plaza opens onto the promenade, and the 3rd-storey Sky Garden of The Xchange looks over the water. JTC describes the result as the first integrated waterfront food hub in Kallang.
Park connectors and a new bridge
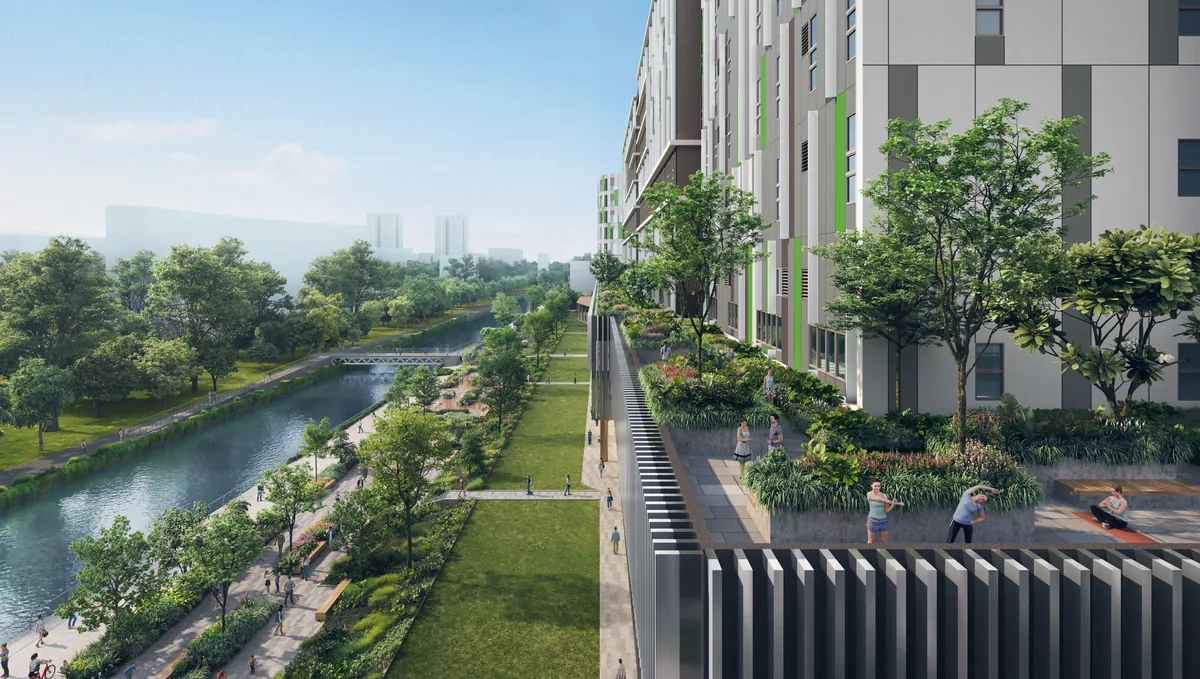
An existing park connector already follows the canal, and the architect’s key plan shows a future park connector along the site’s edge and a new pedestrian bridge across the canal. For people who work at Gourmet Xchange, that means a running or cycling route straight from the building into the wider Kallang River network; for the restaurants and kiosks on the plaza, it means passing trade from the people using it.
The river in Singapore’s long-term planning
The Kallang River is lined by long-established estates on both banks, including the industrial estate around Kallang Way. URA’s planning for the river corridor envisages these estates renewing gradually, with better links to the waterfront where parks and recreational spaces can be introduced. Gourmet Xchange, with its public promenade and plaza, is an early example of that direction on the Kallang Way stretch.
Waterfront space for F&B
Two riverfront restaurants of 655 to 669 sqm sit at the plaza end of The Xchange, alongside six food kiosks and the industrial canteen, and the eight Heritage Terrace units have ground-floor restaurant frontage onto the plaza*. See the amenities and site plan, or the floor plans for the 1st storey.
*Subject to change-of-use approval from the relevant authority(ies).
Working beside the water
For the people who work at Gourmet Xchange, the waterfront is part of the working day: a riverside lunch at the kiosks, a run along the park connector after a shift, a meeting in the shade of the plaza canopy. The Sky Garden on the 3rd storey brings the same outlook into The Xchange itself. For an employer competing for kitchen staff, that setting is a recruitment and retention asset as well as a pleasant view.
Back to the Gourmet Xchange location page · Gourmet Xchange home.
Receive the Gourmet Xchange brochure, price list and floor plans
Register once and the Sales Concierge sends the full Gourmet Xchange sales pack: the current price list, unit layouts for the type you are considering and the e-brochure, together with a sales gallery slot at a time that suits you.
What the Sales Concierge sends
- The current Gourmet Xchange price list, from $2.08m
- Unit key plans and typical layouts for Standard, Deluxe and Heritage Terrace units
- The official e-brochure as a PDF
- The balance units chart and a sales gallery appointment
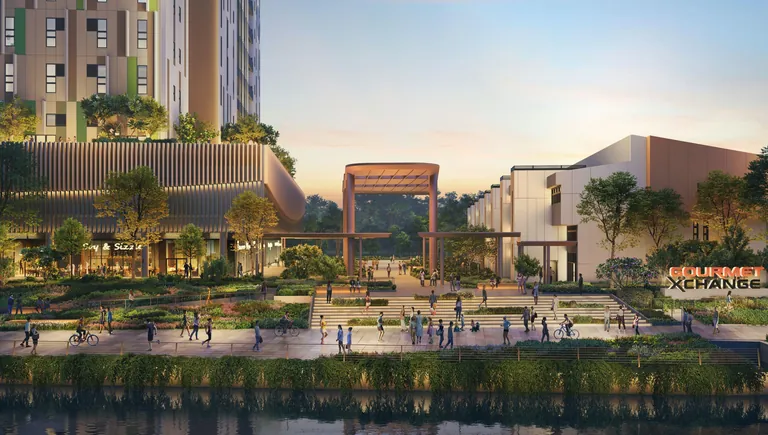
Artist’s impression.
Register Your Interest
No obligation. The Sales Concierge responds personally to every enquiry.
Prefer to speak to someone? Call +65 6200 6220, or message the same number on WhatsApp.
