
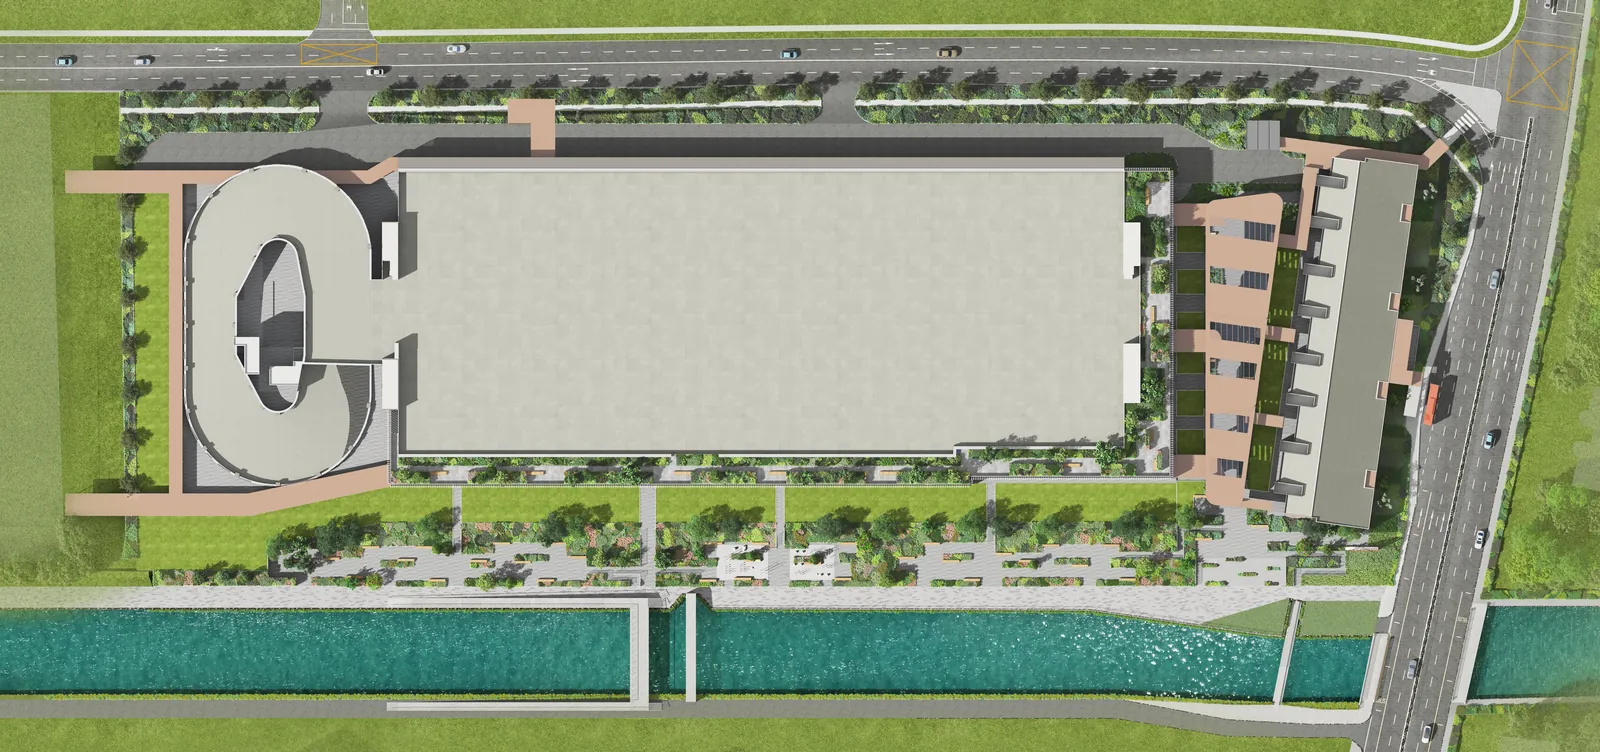
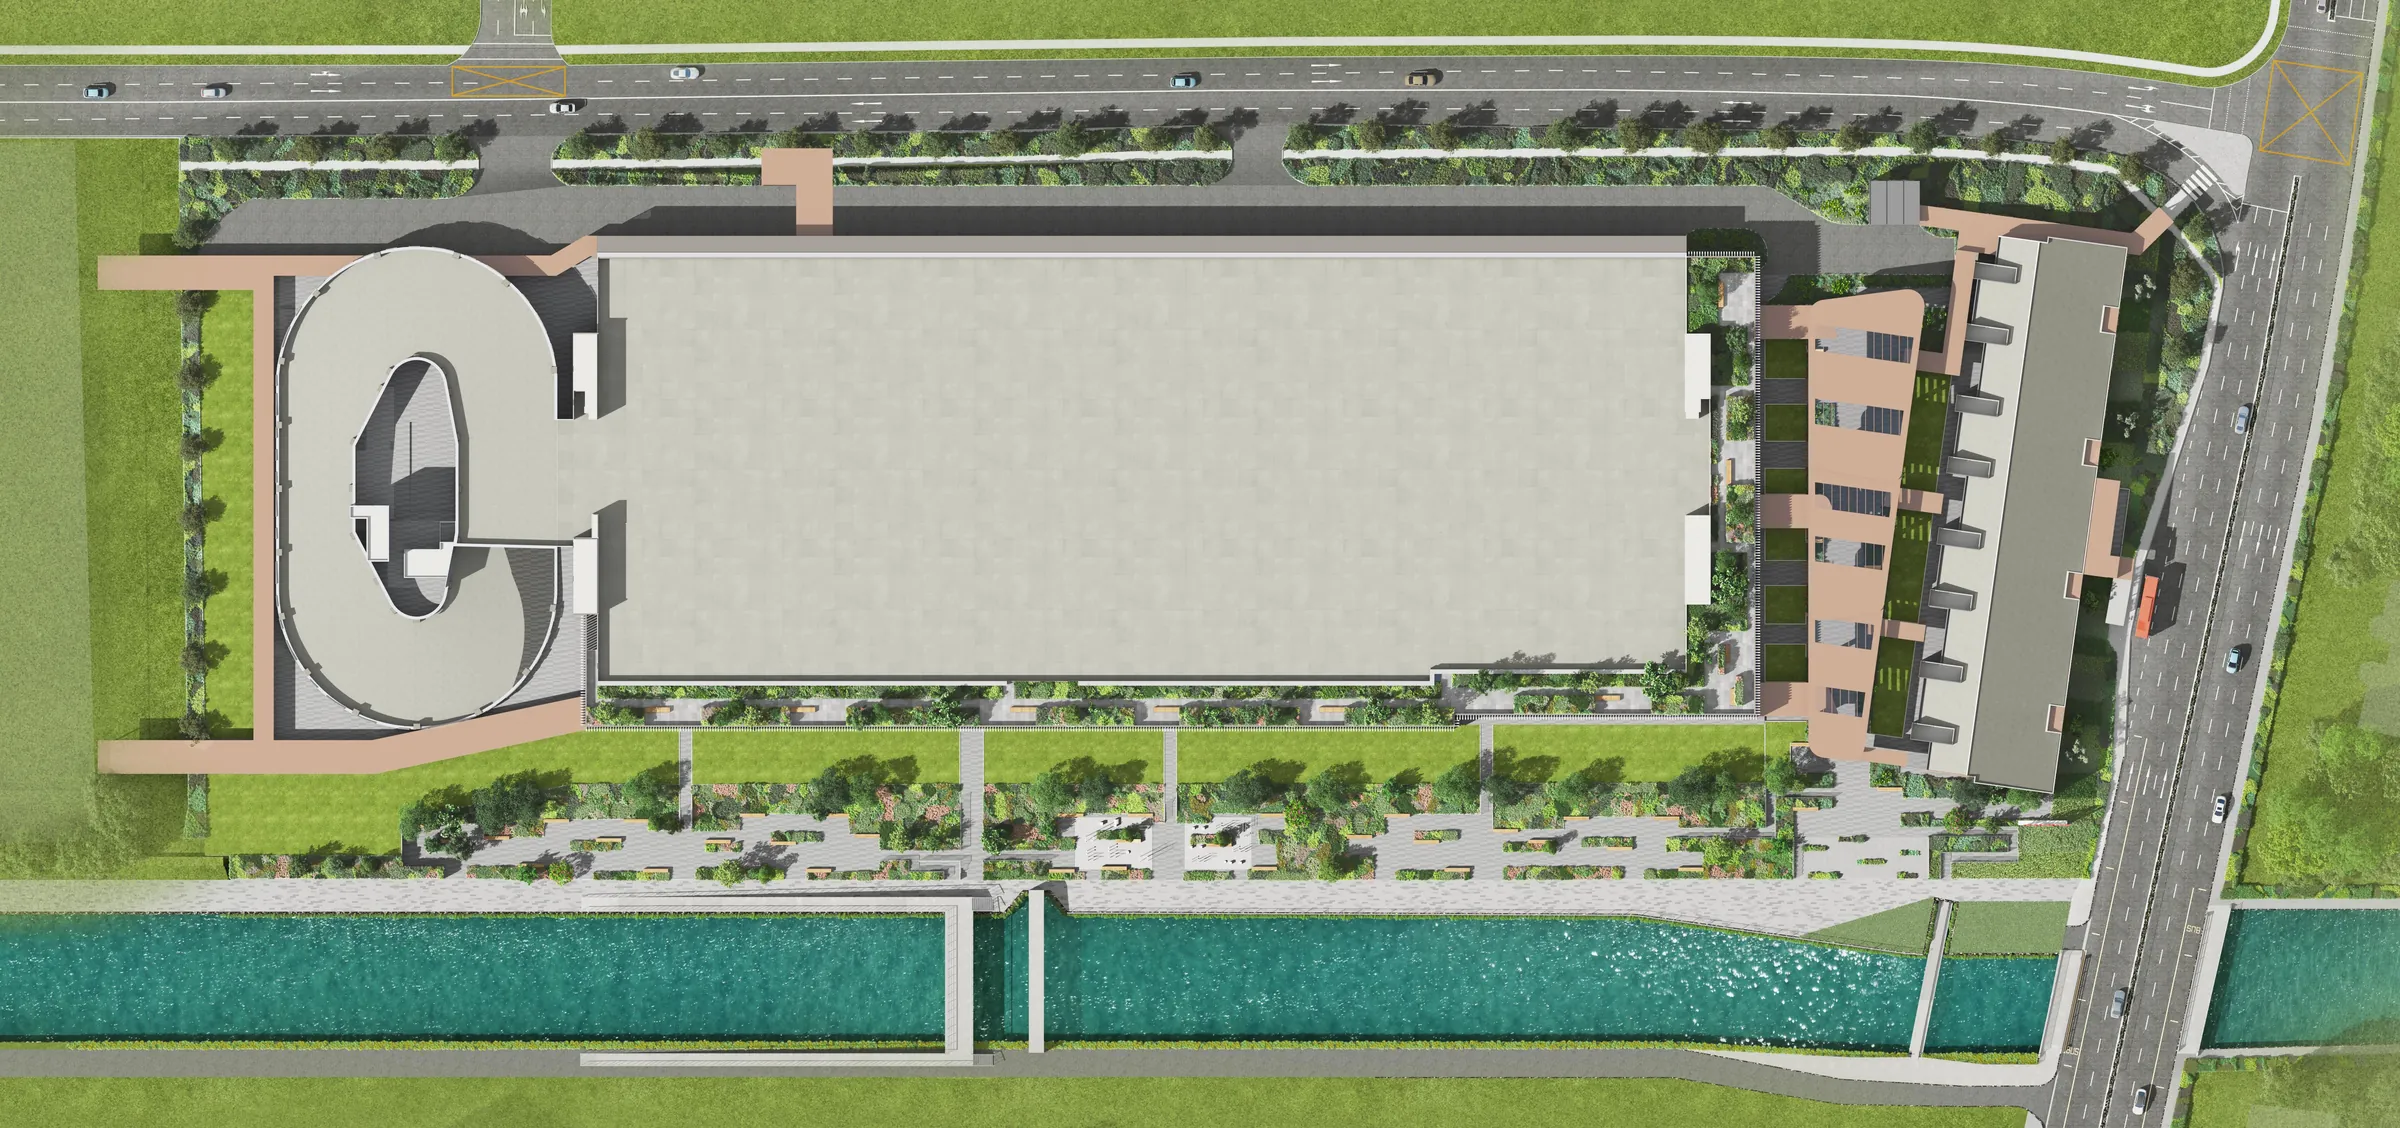
The Gourmet Xchange site plan sets the nine-storey Xchange along Kallang Way, the restored Heritage Terrace on Aljunied Road, and the Central Plaza between them, with the River Promenade, fitness corner and Sky Garden facing the Pelton Canal to the south.
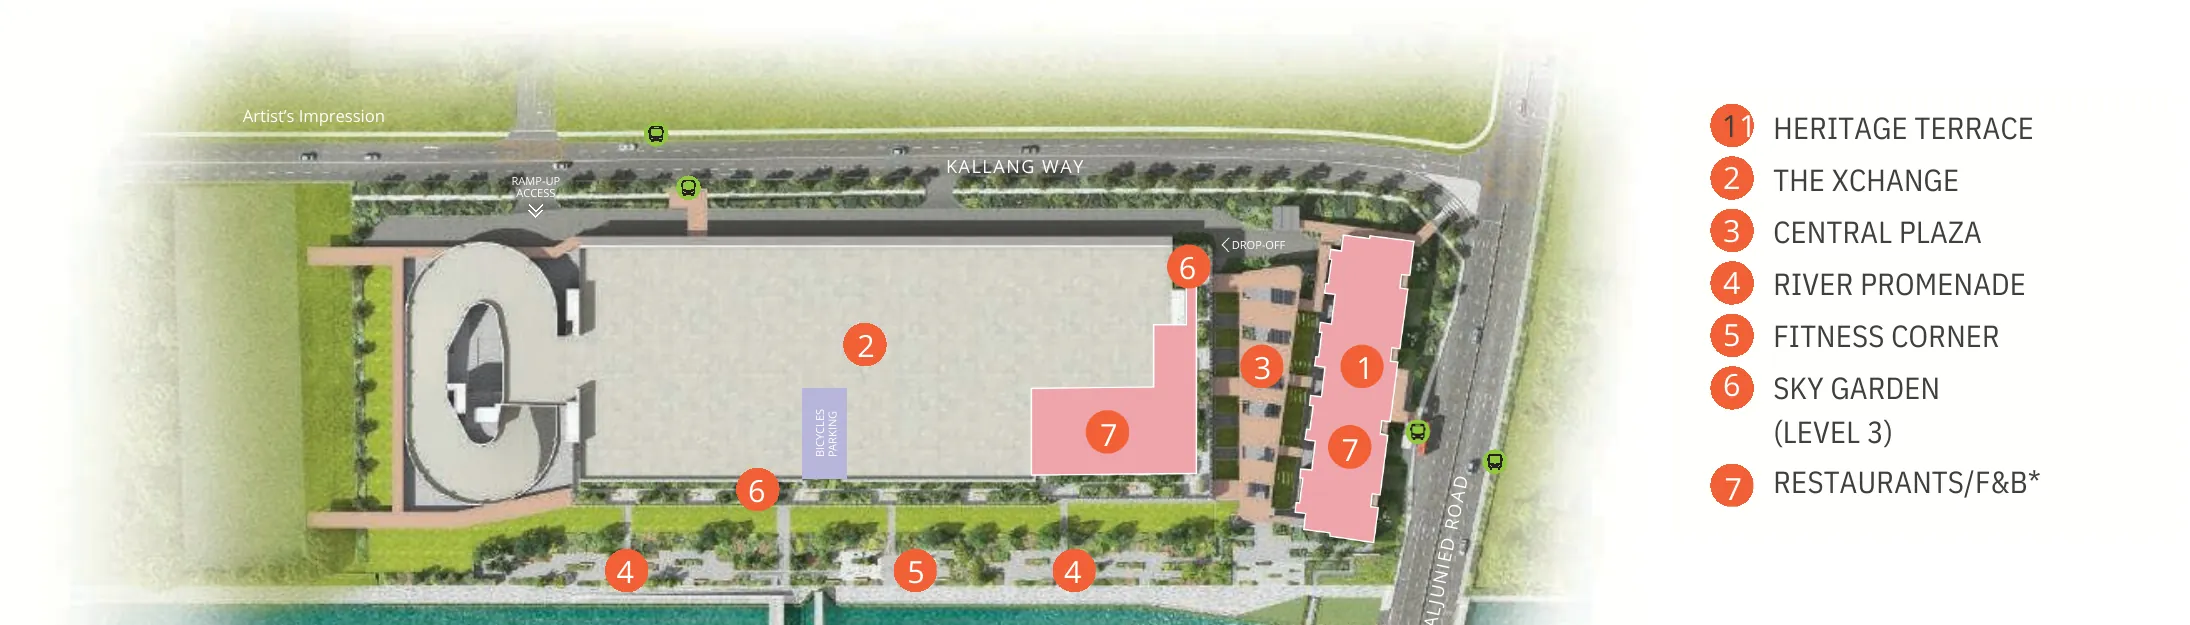
Heavy vehicles enter from Kallang Way at Access B and climb the ramp at the western end of the block; passenger cars use Access A. The 16-metre driveway runs the length of The Xchange on every production storey, with common loading lots beside the Central Plaza. A drop-off and lobby sit at the eastern end of the block, facing the plaza, and a pedestrian shortcut links Aljunied Road through the terrace to the waterfront.
*Subject to change-of-use approval from the relevant authority(ies). Plans are not to scale and are subject to change.
See the unit-level Gourmet Xchange floor plans, or the amenities in detail.
Receive the Gourmet Xchange brochure, price list and floor plans
Register once and the Sales Concierge sends the full Gourmet Xchange sales pack: the current price list, unit layouts for the type you are considering and the e-brochure, together with a sales gallery slot at a time that suits you.
What the Sales Concierge sends
- The current Gourmet Xchange price list, from $2.08m
- Unit key plans and typical layouts for Standard, Deluxe and Heritage Terrace units
- The official e-brochure as a PDF
- The balance units chart and a sales gallery appointment
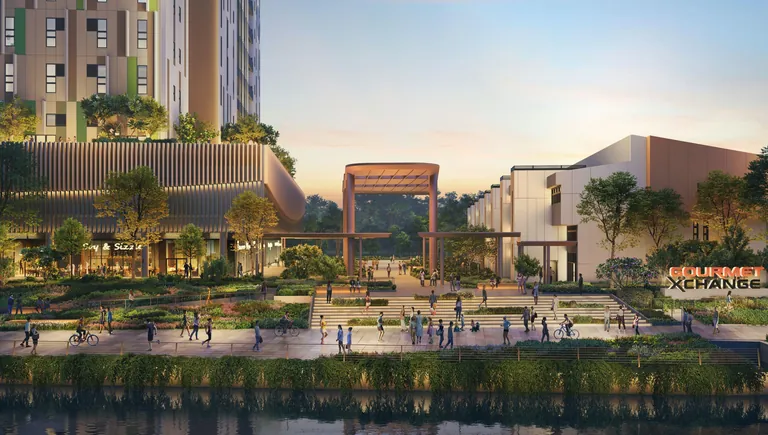
Artist’s impression.
Register Your Interest
No obligation. The Sales Concierge responds personally to every enquiry.
Prefer to speak to someone? Call +65 6200 6220, or message the same number on WhatsApp.
