
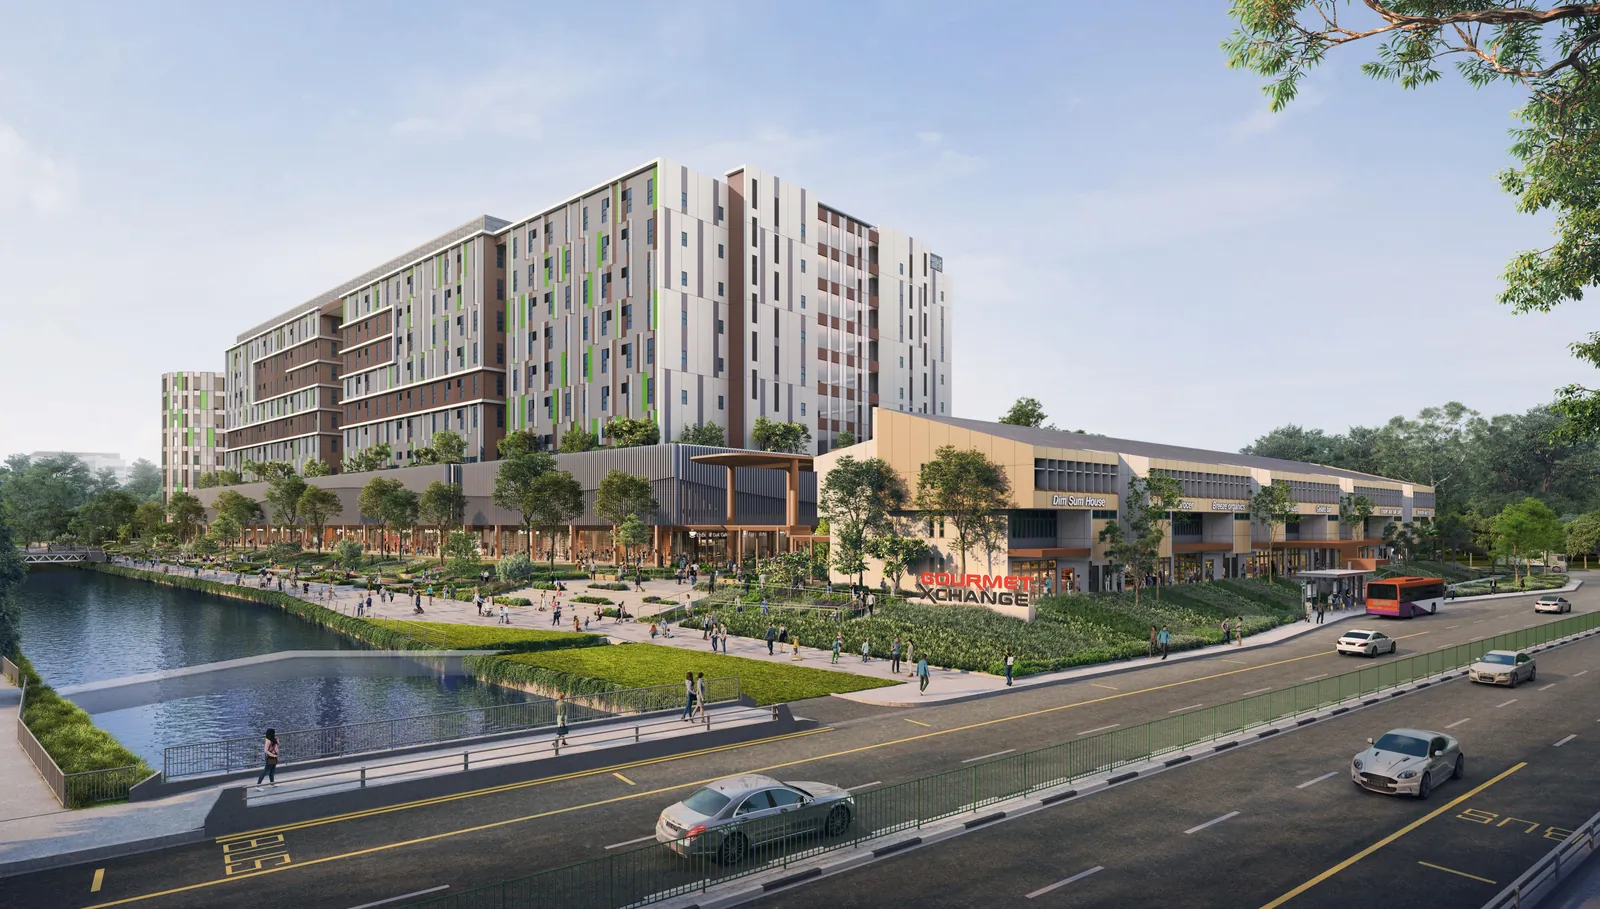
Gourmet Xchange is CapitaLand Development’s strata-titled food hub at 1 Kallang Way: a nine-storey B2 (Food) ramp-up block called The Xchange, a restored three-storey Heritage Terrace, and a public waterfront of plaza, promenade and sky garden along the Pelton Canal, part of the Kallang River waterway.
The land was released by JTC under its Industrial Government Land Sales programme in June 2024 as the Kallang Way site and awarded to CapitaLand’s CL Savour Property Pte Ltd in November 2024. The 33-year lease began on 17 February 2025. The project debuted on 5 March 2026 and sales booking began on 13 March 2026, with units from $2.08m as at October 2026.
The Xchange carries 264 units: 210 Standard and 45 Deluxe B2 (Food) production units, an industrial canteen, two riverfront restaurants and six food kiosks. The Heritage Terrace adds eight three-storey units of B1 (Food) space over a ground-floor restaurant or F&B* frontage. Every figure on this page is drawn from the developer’s fact sheet, brochure and release; the floor plan page carries every unit by number.
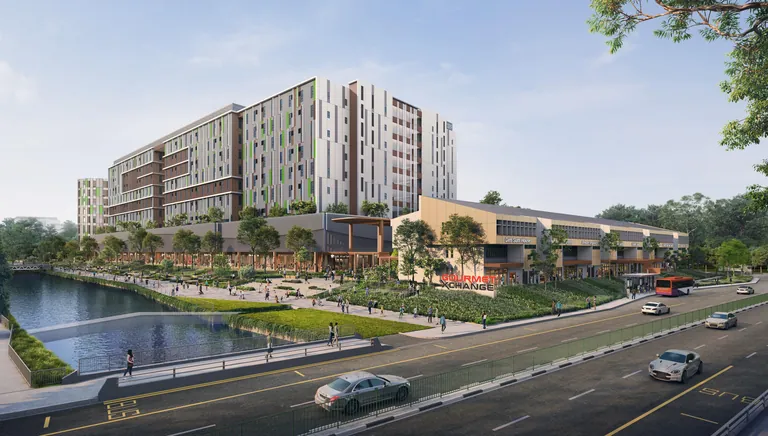
Artist’s impression.
*Subject to change-of-use approval from the relevant authority(ies). Particulars subject to change.
Gourmet Xchange specifications by block
The Xchange — production block (Block B)
Swipe sideways to see the full table
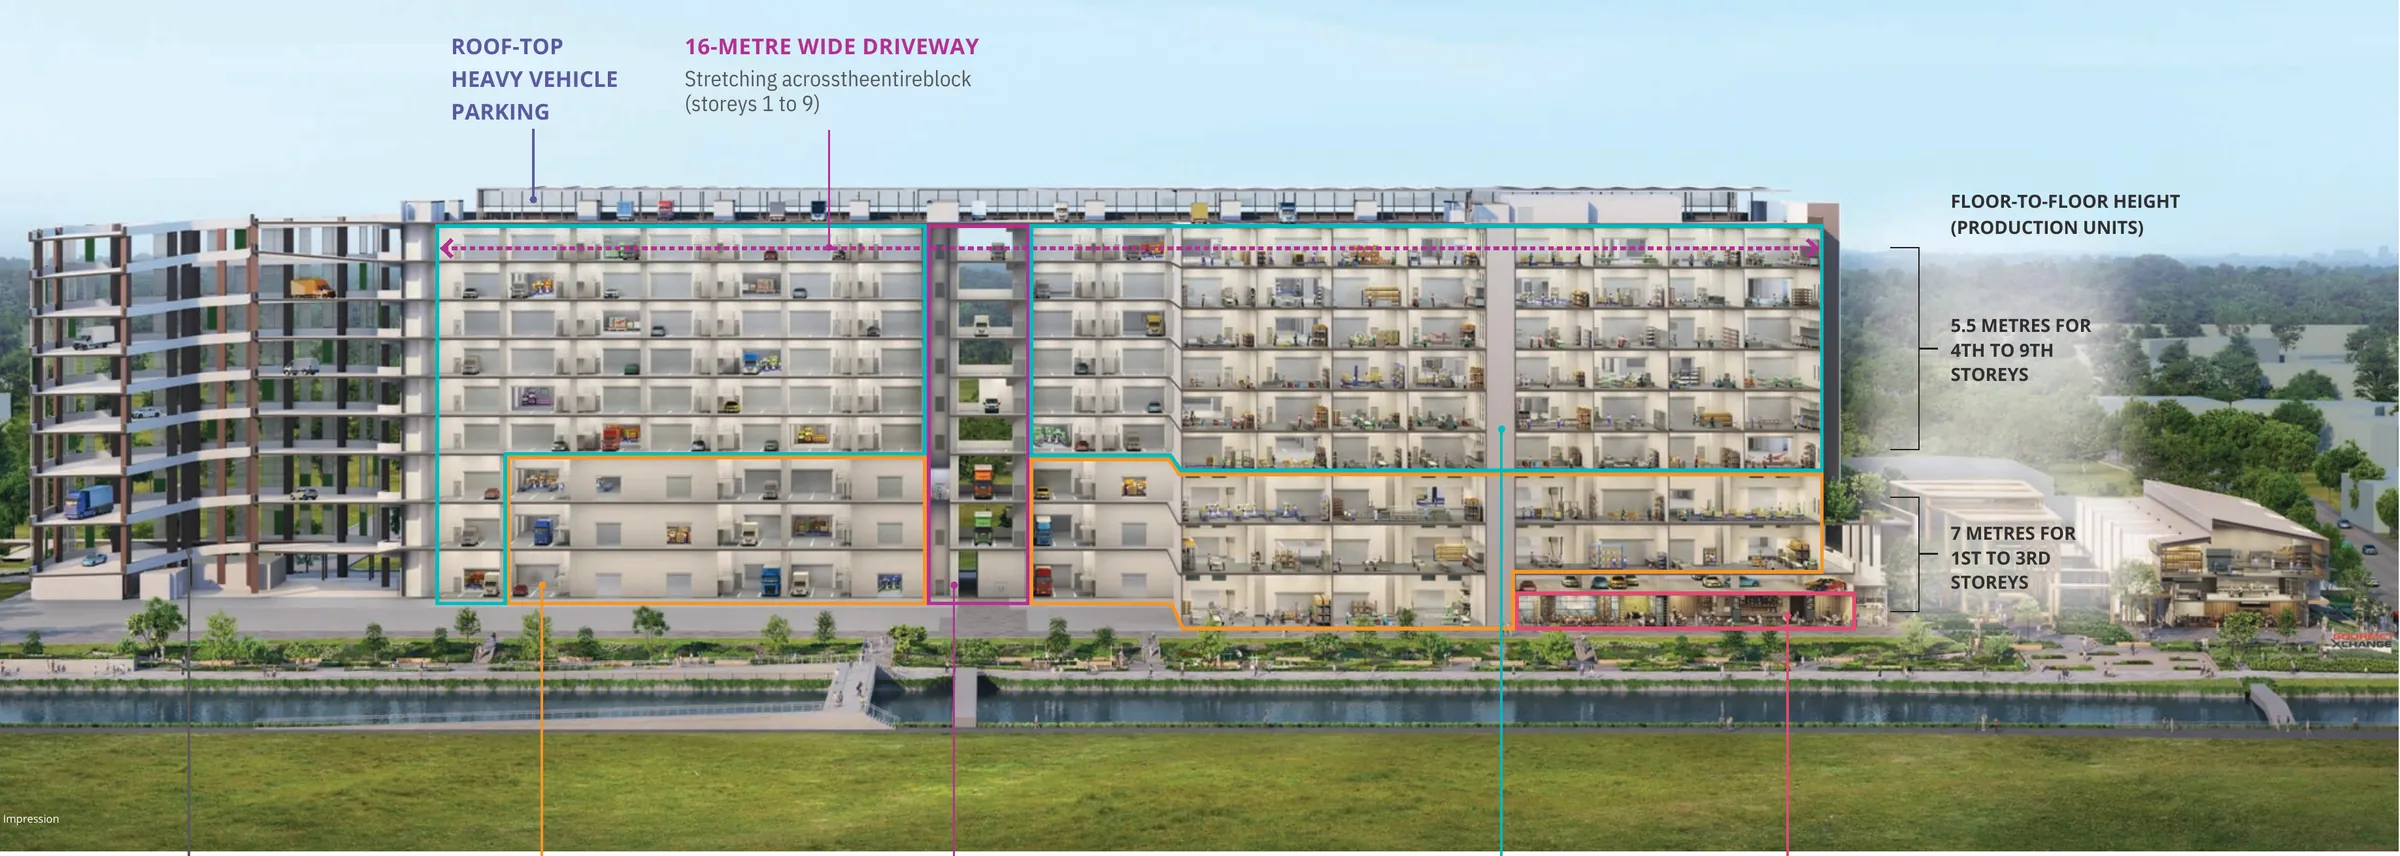
| Floor-to-floor height | 7 m, storeys 1–3 (4 m to the mezzanine) · 5.5 m, storeys 4–9 |
| Vehicle access | 40-footer container trucks to storeys 1–3 · 24-footer rigid-frame trucks to storeys 4–9 and the roof |
| Vehicle height clearance | 4.5 m, storeys 1–3 · 4.2 m, storeys 4–9 and roof |
| Ramp and driveway | Ramp 12–18 m clear width · 16 m driveway across the block on storeys 1–9 |
| Loading | Deluxe: 1 × 40-footer container lot + 1 × 24-footer lot per unit · Standard: 2 × 24-footer lots per unit · common 40-footer bays on storeys 2 and 3 |
| Roller shutters (clear opening) | Standard: 6 m × 3.5 m · Deluxe: 3.5 m × 3 m and 6 m × 3.5 m (dual entry) |
| Service lift | 2,500 kg, serving all floors |
| Power (three-phase) | Units above 7,000 sq ft: 250A · units around 4,000 sq ft: 125A · restaurants: 400A · canteen: 250A · kiosks: 63A |
| Kitchen exhaust | Dedicated exhaust air duct with tap-off point and louvre to each production unit, the canteen and restaurants, terminating at the roof |
| Drainage | Sunken production floor for wash-down; kitchen floor traps connected to centralised grease separators |
| Gas | Town gas tap-off point to every food production unit, F&B unit and the canteen; space allocated for LPG at the 1st storey |
| Washroom | En-suite, fully fitted, in every unit |
| Strata area | Includes each unit’s loading and parking area and AC ledge |
Heritage Terrace (Block A)
| Format | 8 three-storey terrace units, each a single combined unit: a restaurant/F&B* level on the 1st storey (179–224 sqm) and B1 (Food) space on the 2nd–3rd storeys (419–529 sqm) |
| Combined area | 598–753 sqm per unit (6,437–8,105 sq ft) |
| Power | Production storeys: 200A three-phase · restaurant: 150A three-phase |
| Loading | 3 common loading/unloading lots serving the terrace, with sheltered connection |
| Production floor | Level production floor; goods move between storeys by the internal staircase |
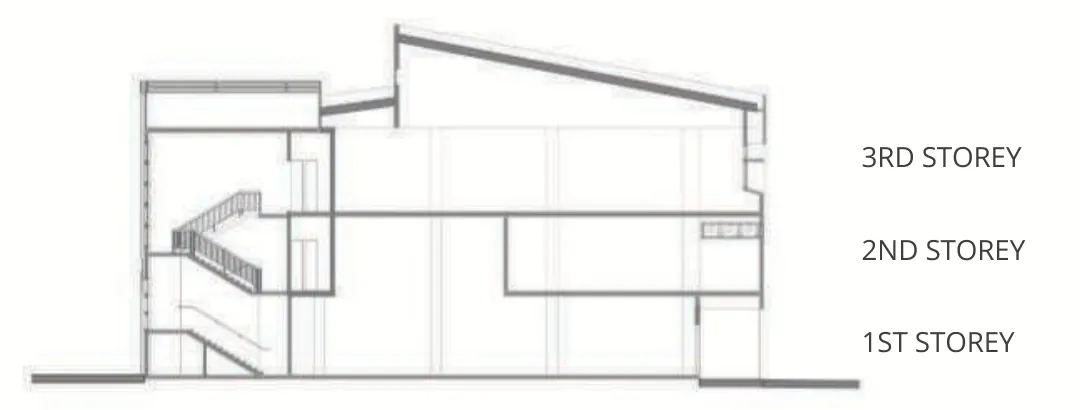
Source: developer FAQ and brochure, January 2026. Specifications subject to change and to final approval. *Subject to change-of-use approval from the relevant authority(ies).
Gourmet Xchange land tender and lease
The Kallang Way site was launched by JTC on 25 June 2024 under the first-half 2024 Confirmed List of the IGLS Programme. The tender closed on 1 October 2024 with four bids and was awarded on 20 November 2024 to CL Savour Property Pte Ltd for $368,901,225. The site area is 44,107.8 sqm, the plot ratio 2.07 to 2.59 and the land use Business 2 (Food). JTC named it the first IGLS site with adaptive reuse of an industrial building. The 33-year lease runs from 17 February 2025.
For the full sequence of events, see the Gourmet Xchange timeline; for what the lease means for financing, see industrial loan information.
Receive the Gourmet Xchange brochure, price list and floor plans
Register once and the Sales Concierge sends the full Gourmet Xchange sales pack: the current price list, unit layouts for the type you are considering and the e-brochure, together with a sales gallery slot at a time that suits you.
What the Sales Concierge sends
- The current Gourmet Xchange price list, from $2.08m
- Unit key plans and typical layouts for Standard, Deluxe and Heritage Terrace units
- The official e-brochure as a PDF
- The balance units chart and a sales gallery appointment
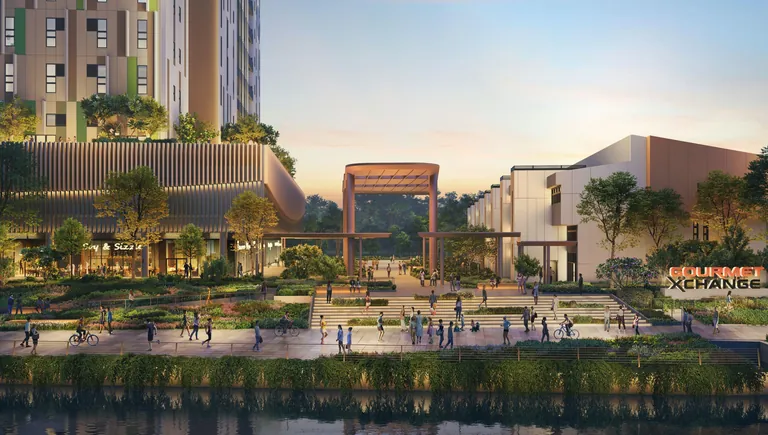
Artist’s impression.
Register Your Interest
No obligation. The Sales Concierge responds personally to every enquiry.
Prefer to speak to someone? Call +65 6200 6220, or message the same number on WhatsApp.
See Gourmet Xchange at the sales gallery
The sales gallery at 1 Kallang Way 5 is open daily from 10am to 6pm. Register and the Sales Concierge will arrange a walk-through of the unit types, the logistics deck and the waterfront plaza.
