
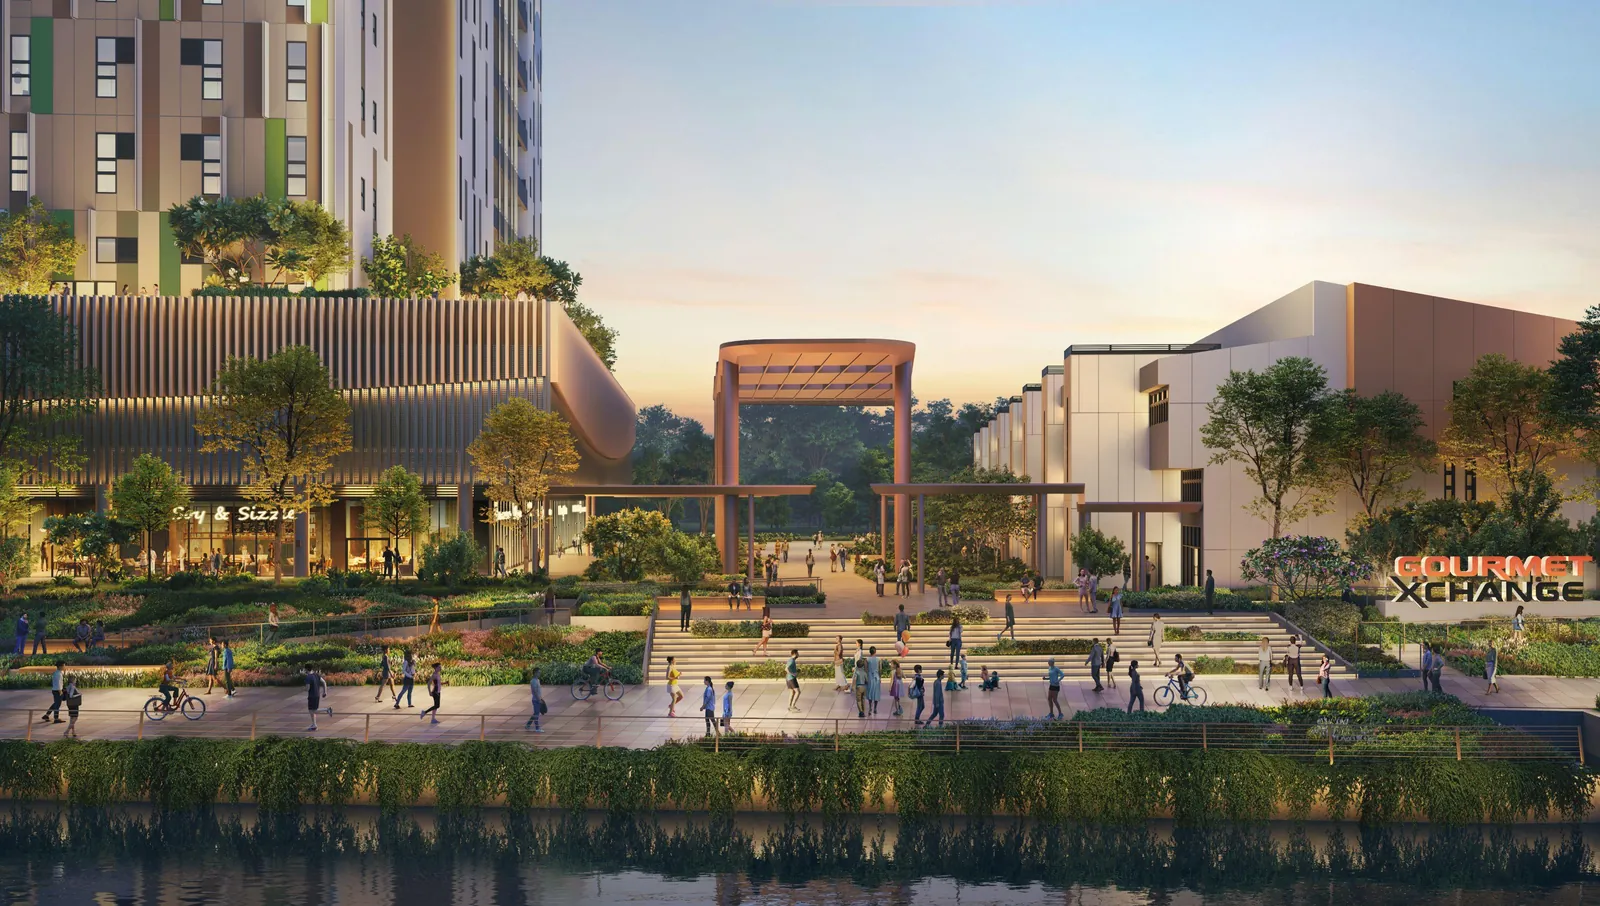
Eight numbers from the developer's fact sheet describe Gourmet Xchange, CapitaLand Development's strata-titled food hub at 1 Kallang Way.
1. Nine. The main block, The Xchange, is a nine-storey B2 (Food) ramp-up building. Alongside it stands a restored three-storey Heritage Terrace and a public waterfront of plaza, promenade and sky garden along the Pelton Canal.
2. 264. The Xchange carries 264 units: 210 Standard and 45 Deluxe B2 (Food) production units, an industrial canteen, two riverfront restaurants and six food kiosks.
3. Eight. The Heritage Terrace adds eight three-storey units of B1 (Food) space over a ground-floor restaurant or F&B frontage, subject to change-of-use approval. Together the two parts total 272 units.
4. 33 years. The lease is a 33-year JTC lease from 17 February 2025, running to February 2058. The land was released under JTC's Industrial Government Land Sales programme in June 2024 and awarded to CL Savour Property in November 2024.
5. 44,107.8 square metres. This is the site area, with a gross floor area of 114,239 square metres.
6. 230. There are 230 heavy vehicle lots on the roof-top heavy vehicle park, a single strata lot of 11,417 square metres, in addition to 76 car lots including 11 for electric vehicles. For a food business that depends on delivery vehicles, parking capacity is part of the operating plan.
7. 730 metres. This is the approximate distance to Mattar MRT (DT25), about a ten-minute walk. Aljunied MRT (EW9) is about 780 metres away. The site lies in the Kolam Ayer industrial estate, where Kallang Way meets Aljunied Road, in District 13.
8. 2028 and 2029. The expected TOP is 2028, the expected vacant possession is 31 March 2029 and the expected legal completion is 31 March 2032. The architect is Point Architects and the builder is HPC Builders. The project debuted on 5 March 2026 and sales booking began on 13 March 2026.
Put together, the numbers describe a mixed project: a large production block, a small heritage terrace of restaurant-fronted units, a public waterfront and a big rooftop park for heavy vehicles. A food business will read different numbers first. A manufacturer may look at the Standard and Deluxe unit counts and the heavy vehicle capacity, a restaurateur at the riverfront and terrace units, and a kiosk operator at the six food kiosks.
The location in the Kolam Ayer industrial estate puts the project near the established food and industrial estates of MacPherson, Tai Seng, Ubi, Kaki Bukit and Bedok, which are 5 to 17 minutes by road, according to the developer's estimates. The CBD is about 10 minutes away and Changi Airport about 18.
All eight figures come from the developer's fact sheet, brochure and release. The location page shows the connections to the PIE, CTE, KPE and ECP, and the contact page takes enquiries about units and viewings.
General information only, not financial or legal advice.
Receive the Gourmet Xchange brochure, price list and floor plans
Register once and the Sales Concierge sends the full Gourmet Xchange sales pack: the current price list, unit layouts for the type you are considering and the e-brochure, together with a sales gallery slot at a time that suits you.
What the Sales Concierge sends
- The current Gourmet Xchange price list, from $2.08m
- Unit key plans and typical layouts for Standard, Deluxe and Heritage Terrace units
- The official e-brochure as a PDF
- The balance units chart and a sales gallery appointment
Artist’s impression.
Register Your Interest
No obligation. The Sales Concierge responds personally to every enquiry.
Prefer to speak to someone? Call +65 6200 6220, or message the same number on WhatsApp.
