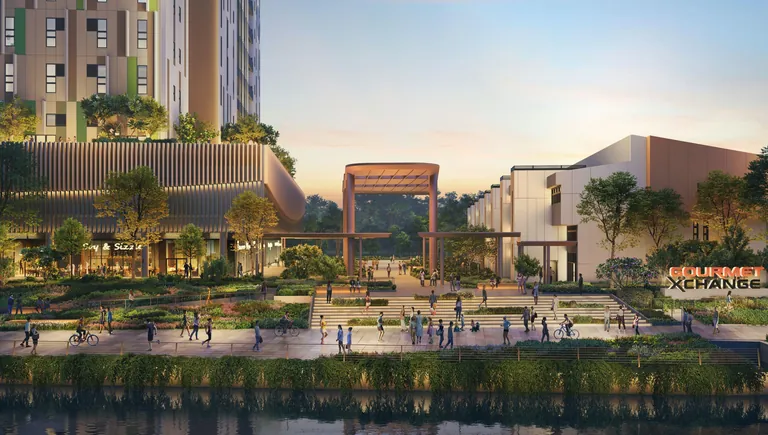
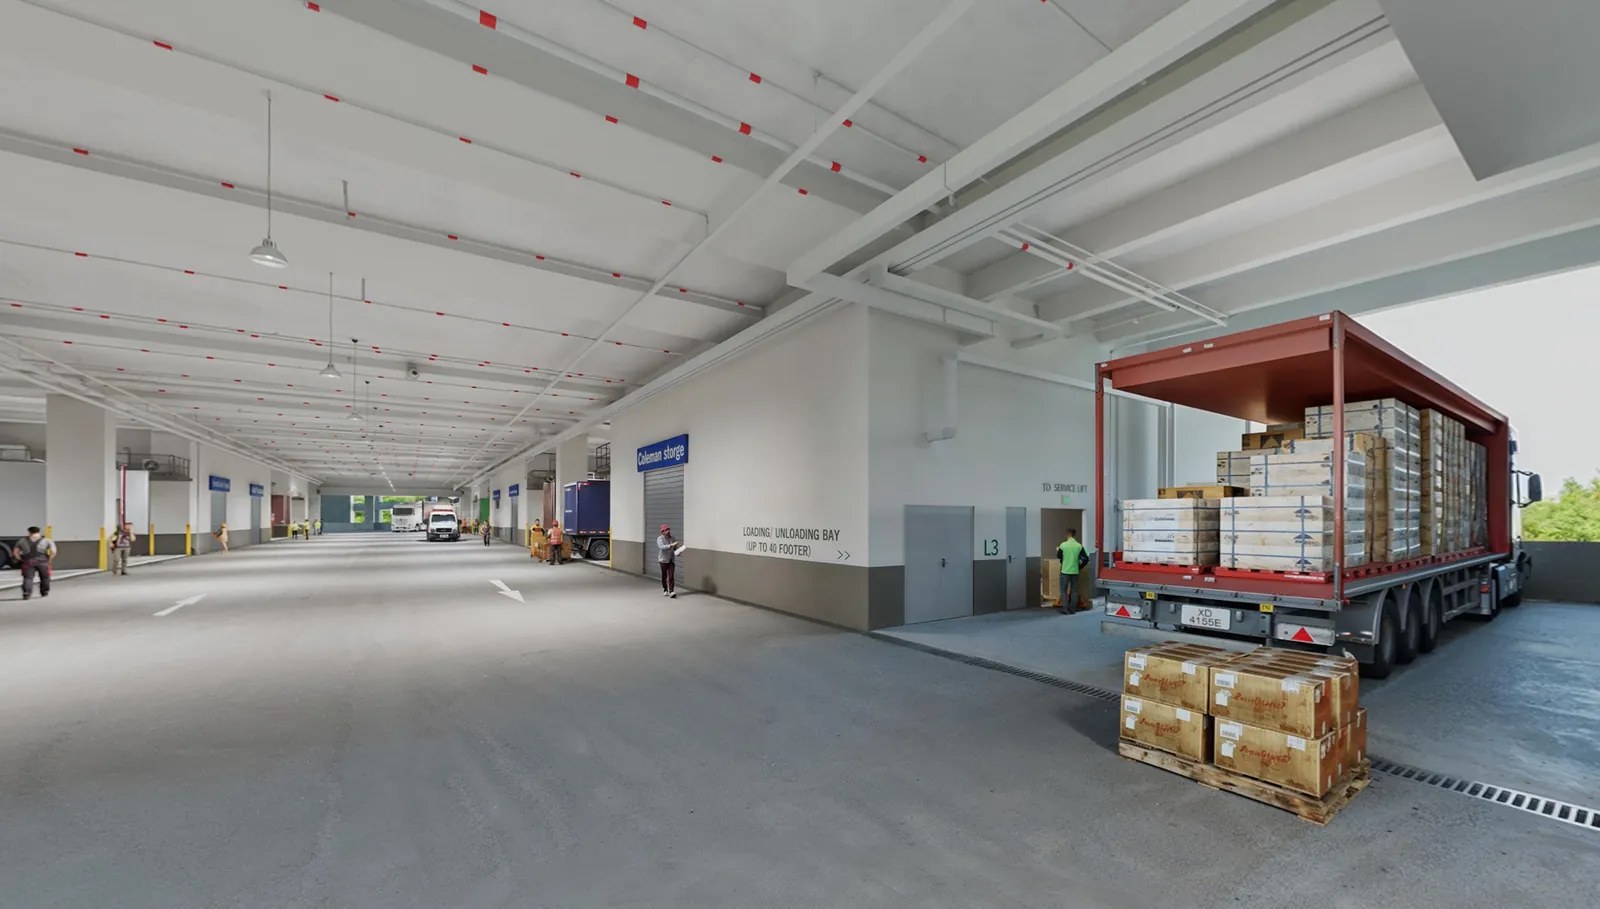
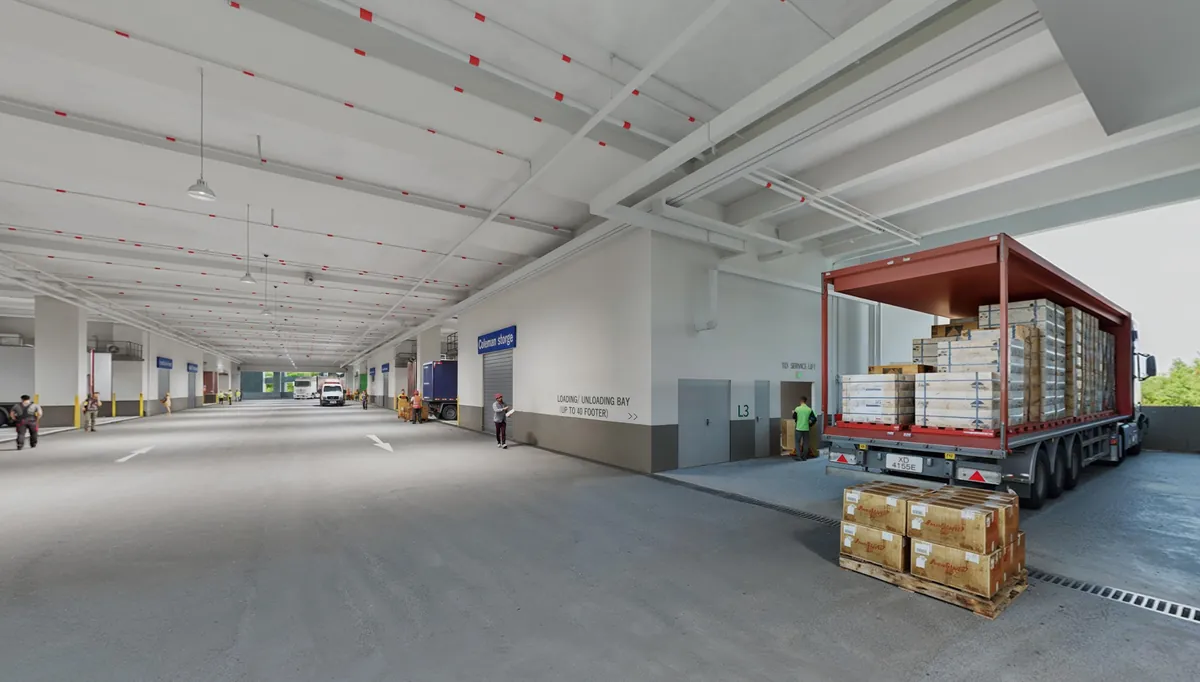
Gourmet Xchange is a ramp-up building: trucks drive to the door of each production unit. 40-footer container trucks reach storeys 1 to 3, 24-footer rigid-frame trucks reach storeys 4 to 9 and the roof, and a 2,500 kg service lift and common 40-footer bays support the upper floors. For the development itself, see the Gourmet Xchange home page.
How the two systems differ
In a cargo-lift building, goods arrive at a ground-floor loading bay and travel up by lift. Every delivery waits its turn, the lift sets the size of what can move, and pallets cross common corridors. In a ramp-up building, vehicles climb a ramp and drive along an internal driveway to park outside each unit, so goods move straight from truck to production floor.
For food businesses that is more than convenience. Fewer handling steps reduce the time chilled goods spend out of temperature, separate raw and finished flows more easily, and let deliveries and dispatches happen in parallel.
What Gourmet Xchange provides
The Xchange ramp is 12 to 18 metres wide, with vehicle height clearance of 4.5 metres on storeys 1 to 3 and 4.2 metres on storeys 4 to 9 and the roof. A 16-metre driveway runs the length of the block on every production storey. Deluxe units on storeys 1 to 3 each have one 40-footer container lot and one 24-footer lot at the door; Standard units have two 24-footer lots. Common 40-footer bays on storeys 2 and 3 give upper-floor occupiers container access, and the 2,500 kg service lift serves every floor.
The brochure describes the 40-footer container ramp-up as a first in the industry for a strata food development. The project details page sets out the figures in full.
Why 40-footers matter
A 40-foot container is the standard unit of sea freight. A producer importing ingredients or exporting finished goods can receive a container at its own door on storeys 1 to 3 rather than de-stuffing it at a central yard and shuttling pallets. That saves labour and time on every inbound load, and suits operations built around imported flour, oils, frozen meat or seafood.
What owners plan for at fit-out
The developer delivers the loading bays, shutters and driveway; the operator plans the equipment that fits its own process. Common fit-out items include dock levellers or loading platforms where a business wants them, pallet-handling equipment, chiller curtains and the waterproofing of wet areas — the Xchange production floor sits a little below the loading area for drainage. These are owner works, often subject to approvals, and a fit-out consultant scopes them early.
Upper floors and shared bays
Storeys 4 to 9 hold the Standard units, each with two 24-footer rigid-frame lots outside its shutter. A rigid-frame truck is the workhorse of local food distribution — large enough for a day’s deliveries to outlets, small enough to turn easily on the 16-metre driveway. For the occasional container, upper-floor occupiers use the common 40-footer bays on storeys 2 and 3 and move goods up by the 2,500 kg service lift, which the developer notes is most likely to be used for raw materials. That combination gives every unit direct truck access for routine work and a container option when it is needed.
The roof carries a 230-lot heavy vehicle park, so delivery fleets can park on site overnight rather than on the street, and the developer offers the roof park as its own strata lot.
Follow-up questions
How high can a truck be on the upper storeys?
The vehicle height clearance is 4.5 metres on storeys 1 to 3 and 4.2 metres on storeys 4 to 9 and the roof, with 4.5 metres at the ground floor before the ramp.
What the ramp means for a production day
Consider a central kitchen in a Deluxe unit on the 2nd storey. A refrigerated container of imported ingredients arrives in the morning, drives up the ramp and backs into the unit’s own 40-footer lot; the dual roller shutters let raw stock enter through one opening while the previous day’s output leaves through the other. Mid-morning, two rigid-frame trucks load chilled meals for outlets from the 24-footer lot. Nothing passes through a shared corridor or waits for a lift. In a Standard unit on the 7th storey the day is similar, with deliveries arriving by rigid-frame truck at the unit’s two lots and any container load transferred through the common bays on storeys 2 and 3.
Ground-floor units and showroom frontage
The 1st storey of The Xchange works differently again. Its Deluxe units of 570 to 742 sqm have glass frontage along the driveway, which the developer highlights as a chance to display products alongside production, and the two riverfront restaurants and six food kiosks open onto the Central Plaza. Ground-floor units still have their own loading lots, and the drop-off and lobby at the eastern end of the block give visitors a separate entrance from the trucks. Showroom use is subject to change-of-use approval from the relevant authority(ies).
Seeing it in person
The scale of a 7-metre floor and a 16-metre driveway is easier to judge on site than on paper. Book the sales gallery, compare the unit key plans, or read about transport and logistics around Gourmet Xchange.