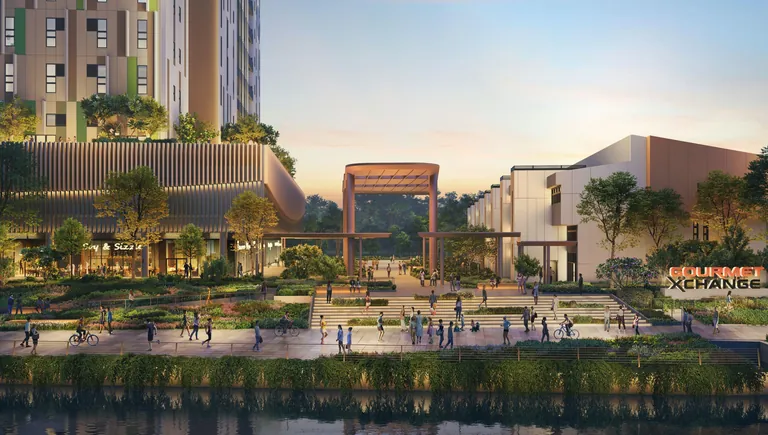
Gourmet Xchange is a food-only development: every unit is for food industry or food service. Within that, the developer lists six groups of operations, from central kitchens and food manufacturing to cold chain, R&D and e-commerce fulfilment, plus restaurants, kiosks and a canteen on the plaza. For the development itself, see the Gourmet Xchange home page.
Production and processing
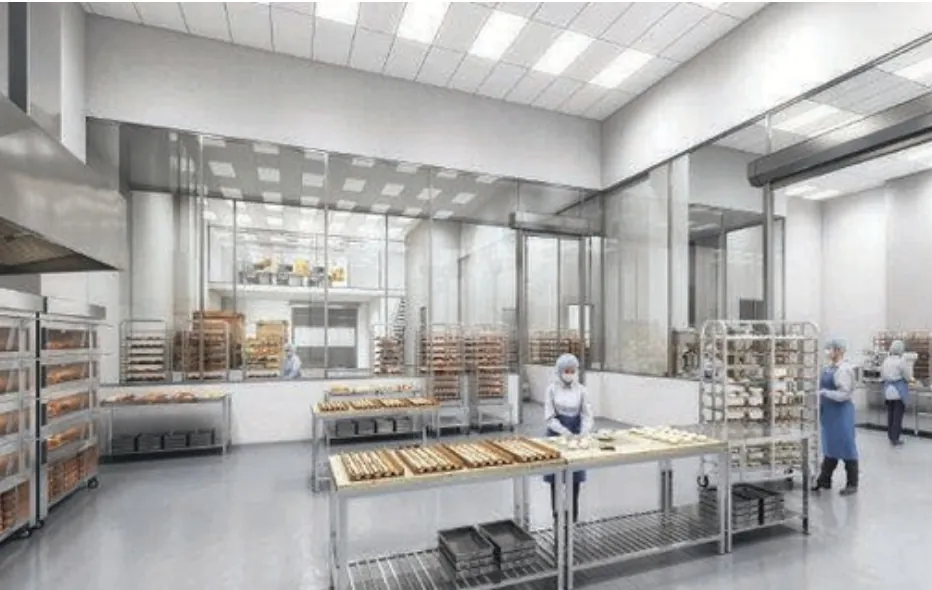
This is the core of The Xchange. The developer names central kitchens for F&B brands, hotels and caterers; food manufacturing such as sauces, condiments, frozen food and ready meals; bakery production; confectionery and chocolate; beverage bottling and blending, from juices to kombucha and cold brew; and ice cream and dessert production. These operations benefit most from the 7-metre floors of storeys 1 to 3, the dedicated kitchen exhaust shafts and the town gas provision.
Shared culinary hubs and cloud kitchens
Delivery has created a demand for kitchens that serve several brands from one space. The developer lists cloud and virtual kitchen operators, multi-brand delivery set-ups and franchise kitchen hubs serving multiple outlets. A Standard unit of 295 to 393 sqm with two 24-footer loading lots at the door suits this model, and units can be combined as the business grows — CapitaLand cites combined spaces of up to 24,000 sq ft.
Cold chain, storage and processing
Cold rooms and freezer storage, meat and seafood processing and packing, and chiller space for dairy and perishables all appear on the developer’s list. The ramp and loading design matter here: a refrigerated 40-footer can reach the Deluxe units on storeys 1 to 3 directly, and the common 40-footer bays on storeys 2 and 3 serve upper-floor occupiers through the 2,500 kg service lift.
Retail and B2B hybrids, R&D and distribution
The developer also lists specialty grocers with on-site preparation, delis and butcheries with back-of-house production, café-roasteries and tea blending, farm-to-table concepts with a central kitchen and storefront; test kitchens, food-tech and agri-tech start-ups including alternative-protein and lab-based foods, and packaging and shelf-life testing; and distribution businesses such as packing and labelling centres, supply-chain hubs and e-commerce fulfilment. Retail, showroom and café uses are subject to change-of-use approval from the relevant authority(ies).
Matching a business to a unit size
Size follows process. A cloud kitchen running four or five delivery brands typically fits a Standard unit of 295 to 393 sqm (3,175 to 4,230 sq ft), where the production line, a dry store and a chiller sit within one floor plate and two 24-footer lots serve the daily inbound and outbound runs. A central kitchen supplying a chain of outlets, or a manufacturer filling containers of sauces or frozen goods, tends to need a Deluxe unit of 570 to 758 sqm on storeys 1 to 3, where the 7-metre floor allows racking and mezzanine office space, and a 40-footer container can back up to the door. Operators planning to grow can combine adjoining units, subject to the relevant approvals, rather than move.
F&B operators choose differently again. A café or bakery-café benefits from the Heritage Terrace, where the shopfront and the production floors sit in one three-storey unit, while a full-service restaurant may suit one of the two riverfront units of 655 to 669 sqm on the plaza. The price list and the balance units chart show what is available in each format.
Operations that suit the Heritage Terrace
The Heritage Terrace offers eight three-storey units of 598 to 753 sqm, each combining a ground-floor restaurant or F&B* level with two B1 (Food) storeys. The developer describes the format as all-in-one: a central kitchen or production line on the 3rd storey, flexible production, office or R&D space on the 2nd, and a dining room or shop on the 1st with frontage on Aljunied Road and the Central Plaza. Goods move between storeys by the internal staircase, and three common loading lots serve the terrace. That suits makers who sell what they make — bakeries, patisseries, chocolatiers, roasteries, specialty grocers and test kitchens with a tasting room.
From start-up to scale-up
The developer frames Gourmet Xchange as a place to grow in. A start-up cloud kitchen can begin in a Standard unit from $2,080,000, a manufacturer can step up to a Deluxe unit from $6,220,000, and an operator that outgrows one unit can combine adjoining units — CapitaLand cites combined spaces of up to 24,000 sq ft — with intermediate infill walls at non-structural zones removable by the owner, subject to approval. Prices are as at October 2026 and subject to change. Because every unit is food-zoned, neighbours tend to be suppliers, customers or collaborators rather than unrelated trades.
Food service on the plaza
On the 1st storey, two riverfront restaurants of 655 to 669 sqm, an industrial canteen of 399 sqm and six food kiosks of 34 to 40 sqm serve the people who work in the building and visitors to the plaza. The eight Heritage Terrace units add ground-floor restaurant frontage. Kiosks are planned for light food service; the larger restaurants carry exhaust and 400A power.
To check a specific operation against the zoning and the unit services, send the process outline to the Sales Concierge through the contact page, or compare the floor plans and specifications. The zoning itself is explained in the B1 vs B2 insight.