
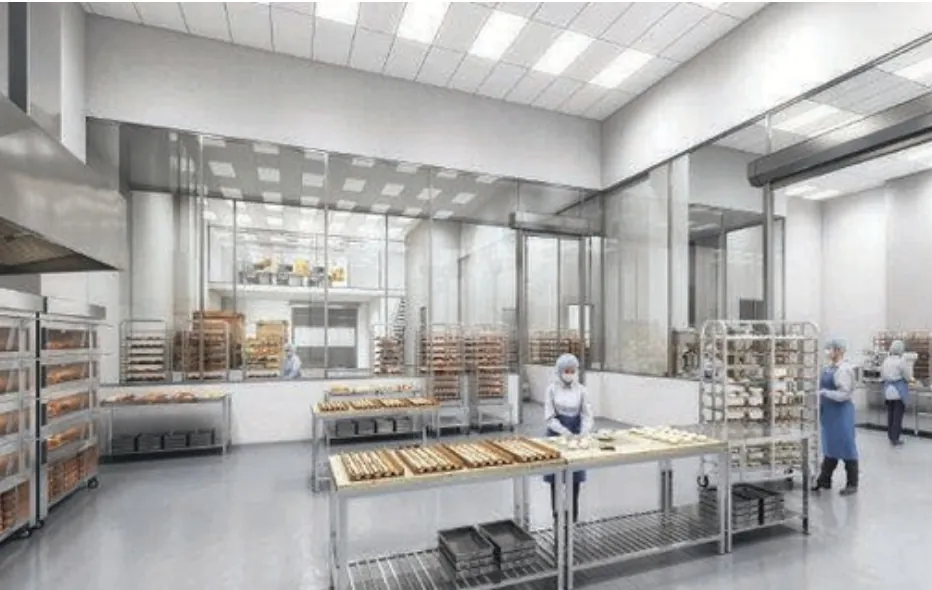
A food business weighing up its next premises has plenty to compare. This short Q&A uses Gourmet Xchange to show what a purpose-built strata food hub tries to offer, based on the facts published on the project's own pages.
What is a strata food hub?
It is a building where food producers each own an individual unit while sharing structure, ramps, lifts and common facilities. Gourmet Xchange, by CapitaLand Development at 1 Kallang Way, holds 272 strata units. JTC describes it as Singapore's largest strata-titled food facility, and the land is held on a 33-year JTC lease that began on 17 February 2025.
Which kinds of space sit inside Gourmet Xchange?
The nine-storey production block, The Xchange, carries 264 units: 210 Standard and 45 Deluxe B2 (Food) production units, an industrial canteen, two riverfront restaurants and six food kiosks. A restored three-storey Heritage Terrace adds eight B1 (Food) units with restaurant frontage. A mix like this lets a central kitchen, a retail-facing outlet and a canteen operator all work under one address, which can suit businesses that grow from one format into another.
The published layout supports that range. Deluxe units are described with dual entries and loading for both a container truck and a rigid-frame truck, while Standard units have two 24-foot loading lots each. Restaurants and kiosks are separate unit types with their own power allowances, and the canteen is listed as its own unit. A bakery, a sauce maker and a catering kitchen would therefore each find a different part of the building more natural. Waterfront features such as the Central Plaza, River Promenade and Sky Garden are shared spaces rather than unit areas, and the project's amenities page describes how they fit around the production block. Because the building is still under construction, with expected TOP in 2028, treat every layout detail as subject to the developer's final confirmation.
How do trucks and deliveries reach the units?
Vehicle access is designed into the structure. Forty-foot container trucks can drive to storeys one to three, which have 7 m floor-to-floor heights, while 24-foot rigid-frame trucks serve storeys four to nine and the roof. A 2,500 kg service lift reaches all floors. For a producer receiving bulk ingredients or dispatching chilled goods, shorter handling distances between vehicle and unit are the practical idea behind this layout, though each operator should check the figures against its own equipment.
Where does it sit, and how do staff get there?
The site is at the junction of Kallang Way and Aljunied Road, beside the Pelton Canal. Mattar MRT on the Downtown Line is about 730 m away, roughly a ten-minute walk by the developer's estimate, and Aljunied MRT is a little further. The location page also lists drive times to the main expressways and to the eastern food and industrial estates.
Anyone who wants the full specification sheet or a viewing slot can reach the sales concierge through this form.
General information only, not financial or legal advice.
Receive the Gourmet Xchange brochure, price list and floor plans
Register once and the Sales Concierge sends the full Gourmet Xchange sales pack: the current price list, unit layouts for the type you are considering and the e-brochure, together with a sales gallery slot at a time that suits you.
What the Sales Concierge sends
- The current Gourmet Xchange price list, from $2.08m
- Unit key plans and typical layouts for Standard, Deluxe and Heritage Terrace units
- The official e-brochure as a PDF
- The balance units chart and a sales gallery appointment
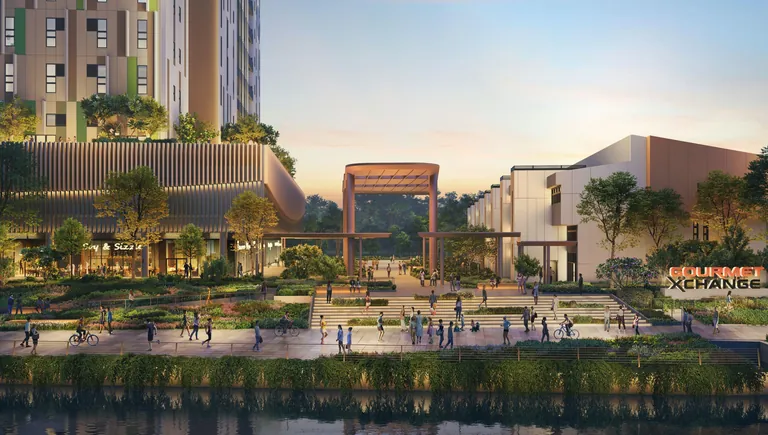
Artist’s impression.
Register Your Interest
No obligation. The Sales Concierge responds personally to every enquiry.
Prefer to speak to someone? Call +65 6200 6220, or message the same number on WhatsApp.
